1220 N FILLMORE STREET Unit: 606
SEE ALL PHOTOS
1220 N FILLMORE STREET Unit: 606
For Sale

1220 N FILLMORE STREET Unit: 606

1220 N FILLMORE STREET Unit: 606, ARLINGTON, VA 22201

$660,000
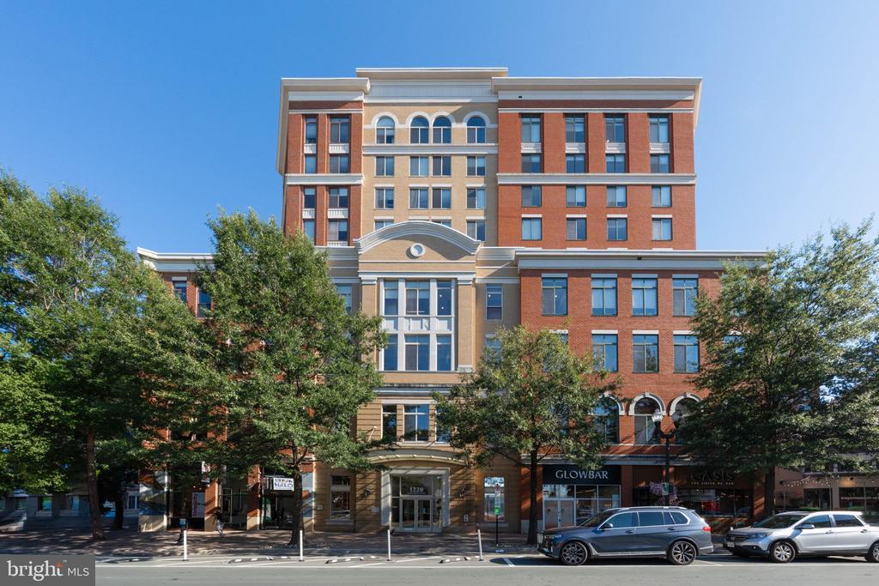
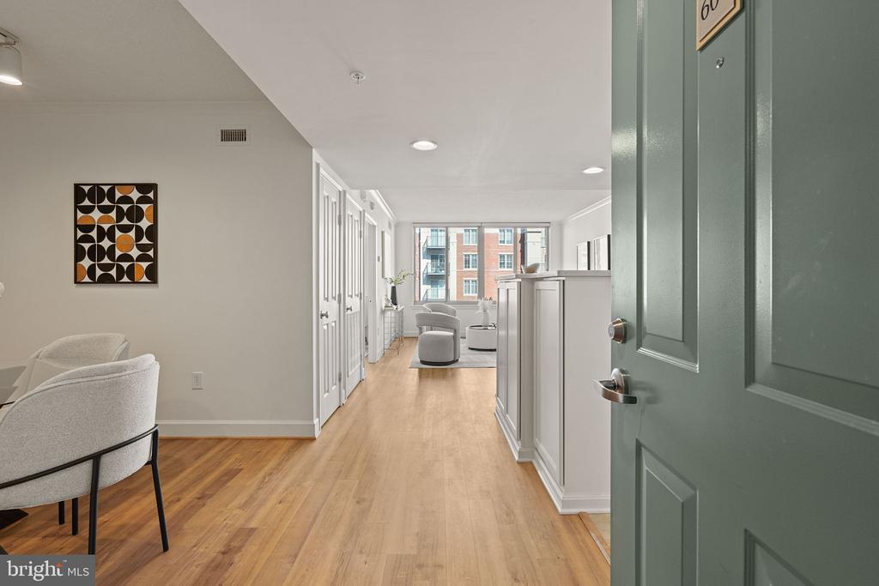
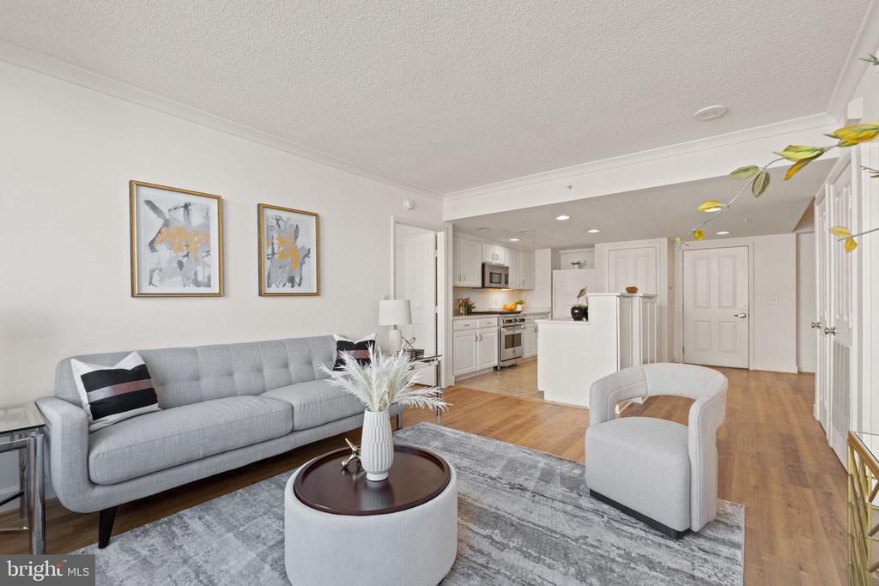
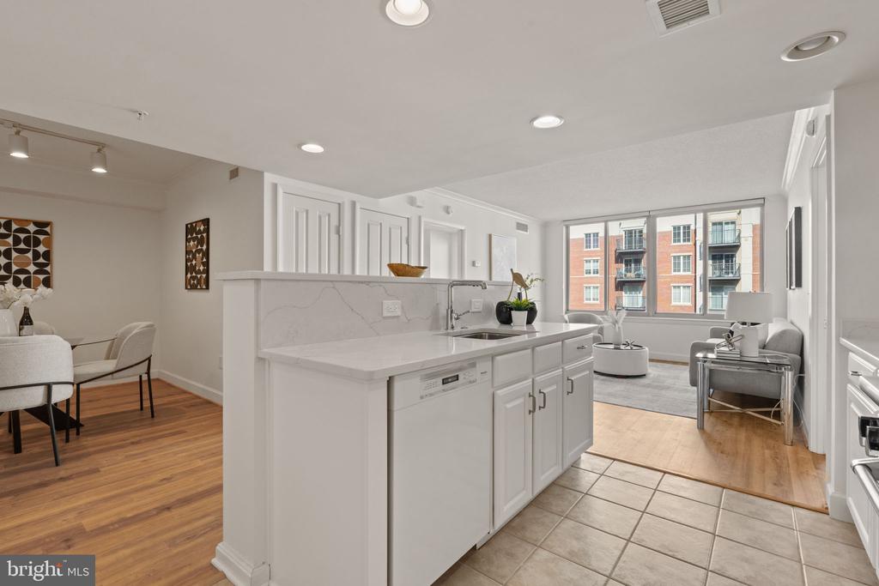
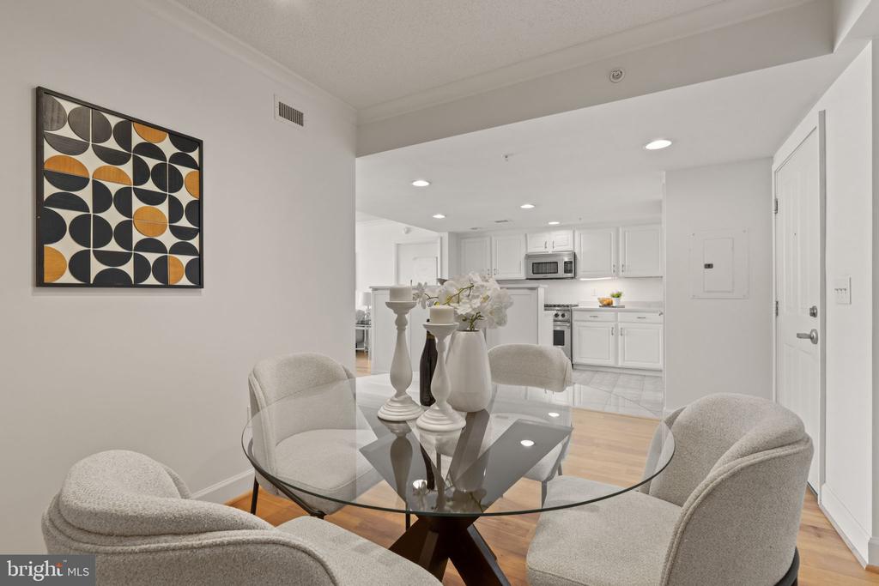
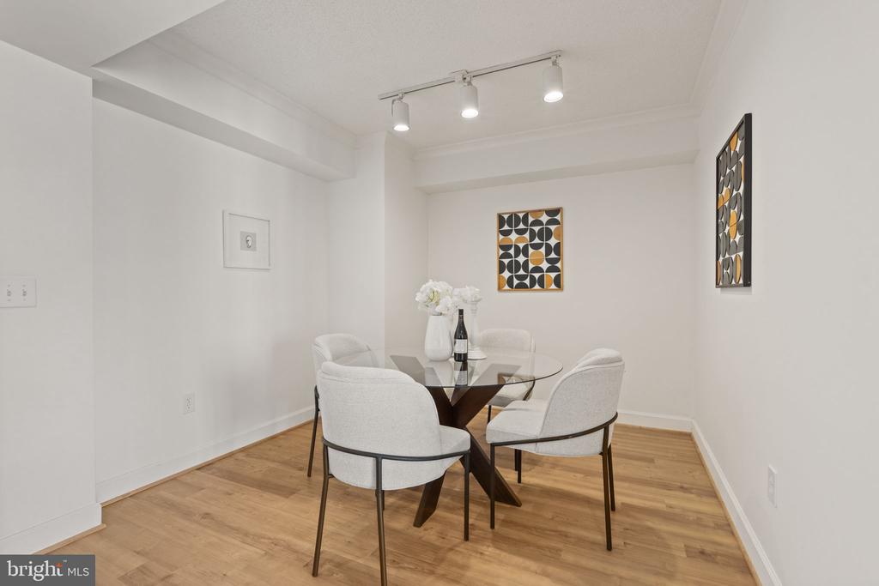
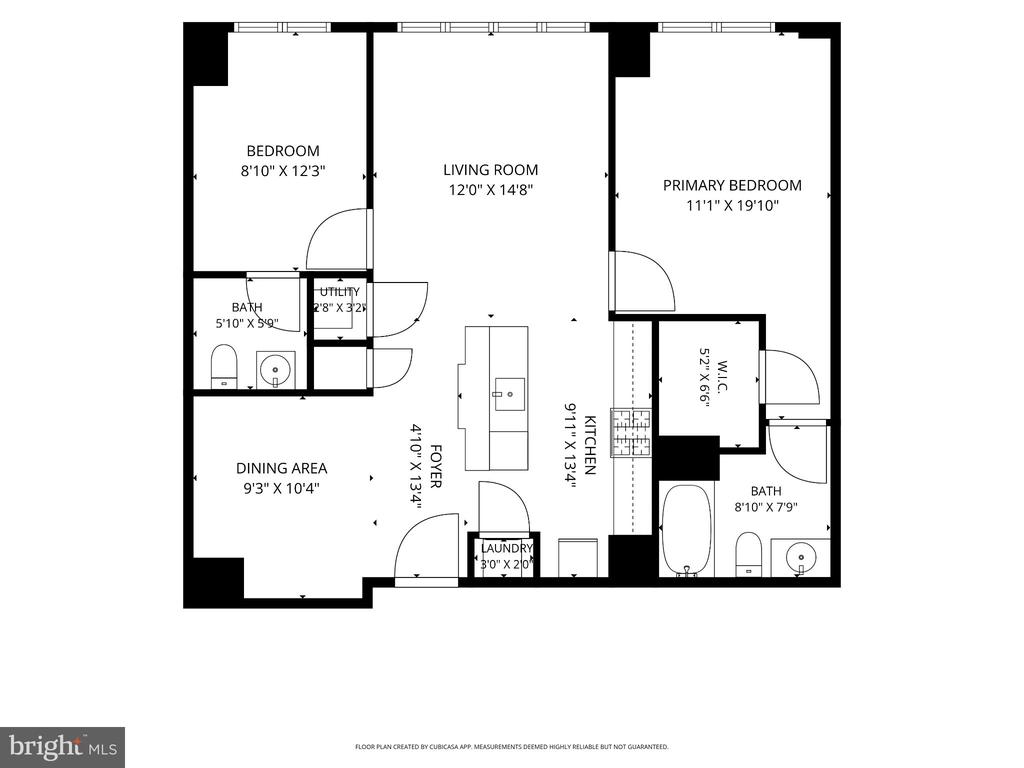
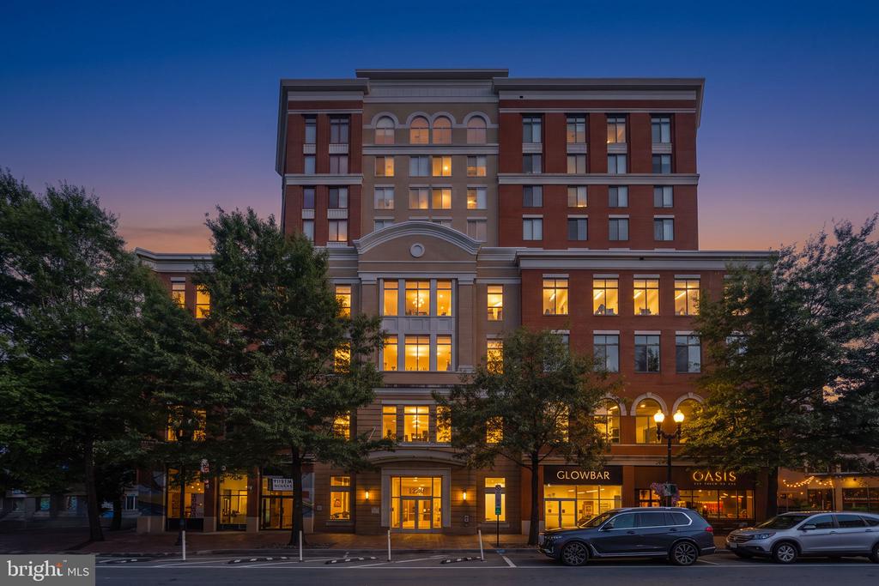
Live in the heart of Clarendon at Station Square, where this spacious 1-bedroom + den offers the kind of flexibility that's increasingly hard to find in condo living. A designated dining area provides room for a proper table, while the separate den is ideal for a home office, guest room, or flexible second living space. Parking and Extra Storage Included.

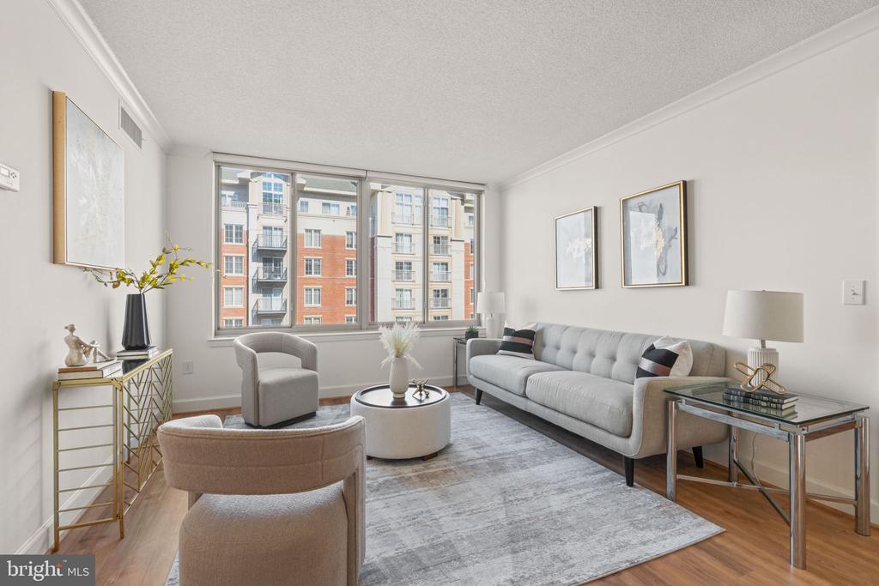
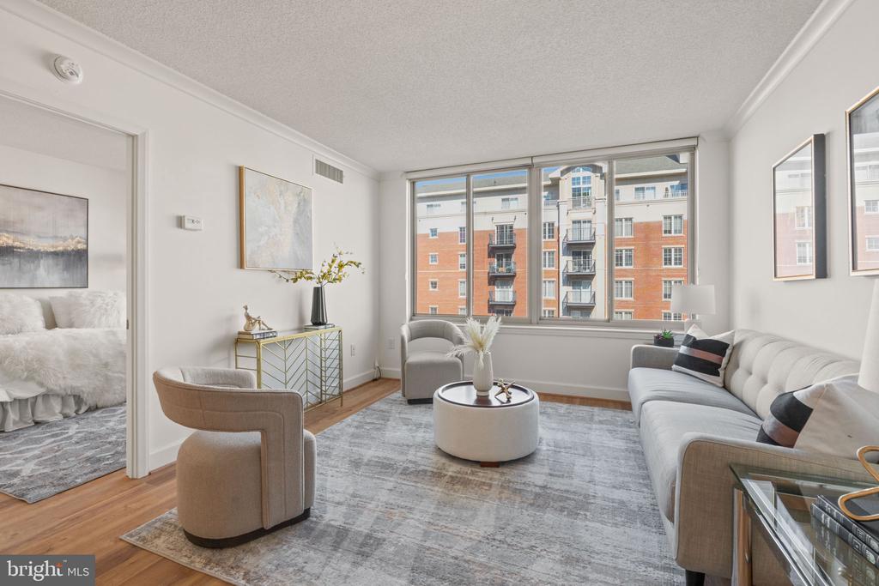
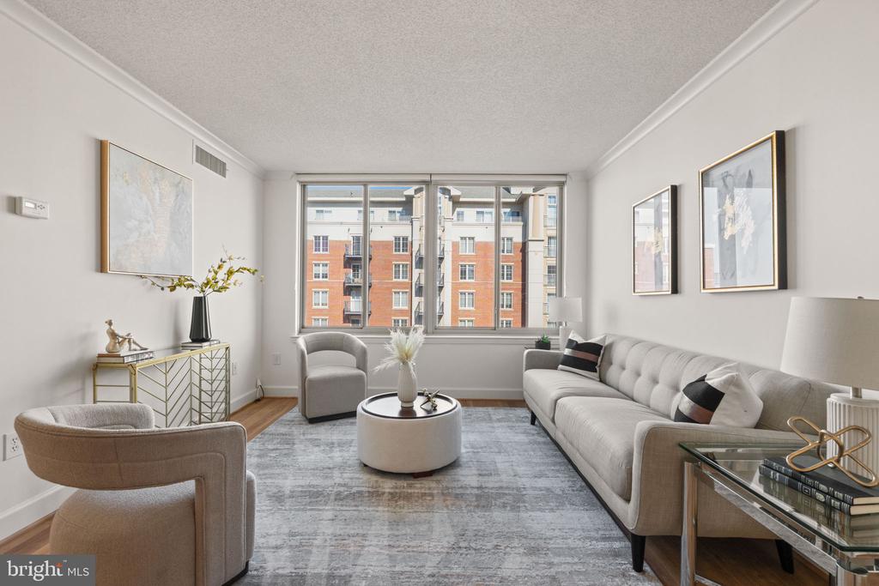
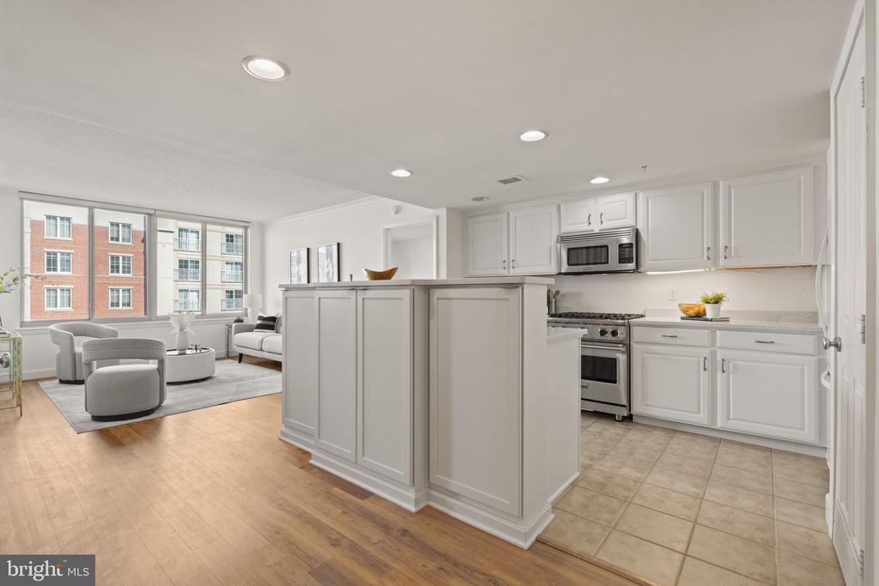
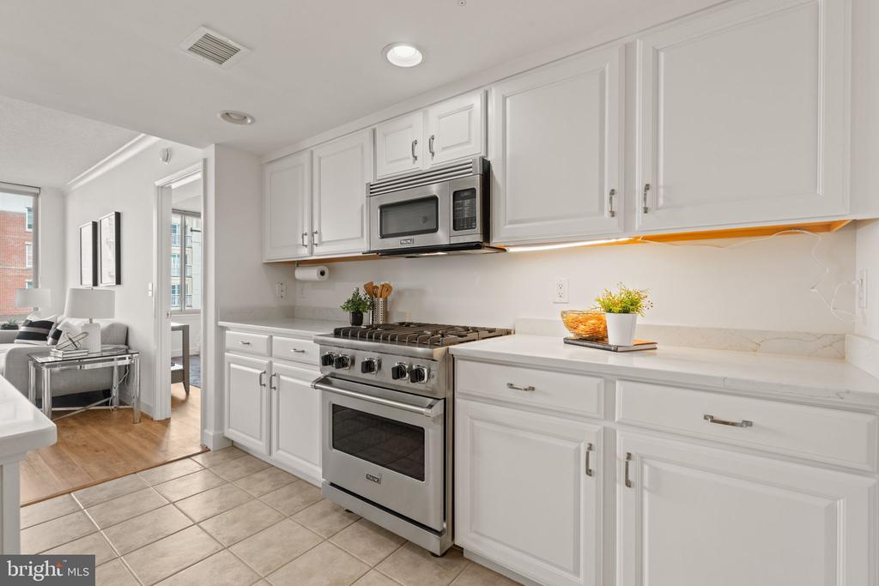
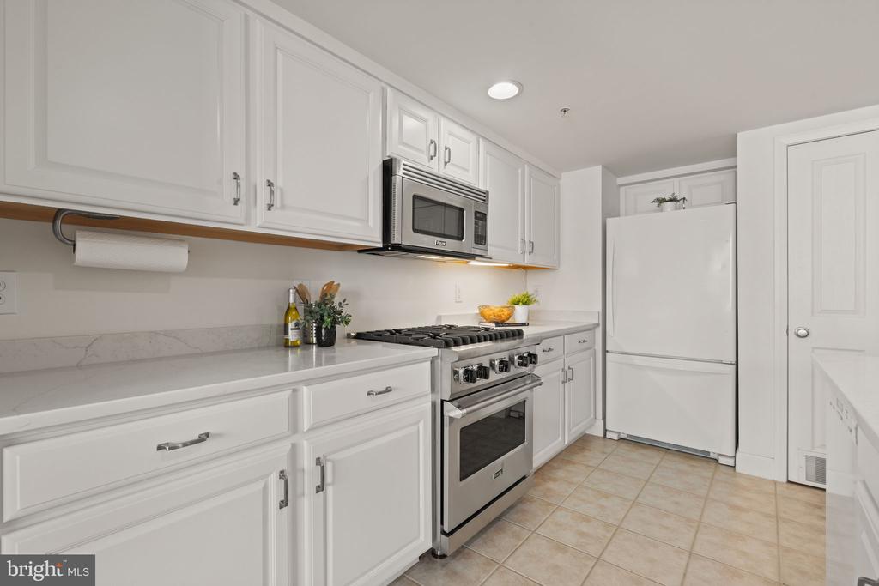
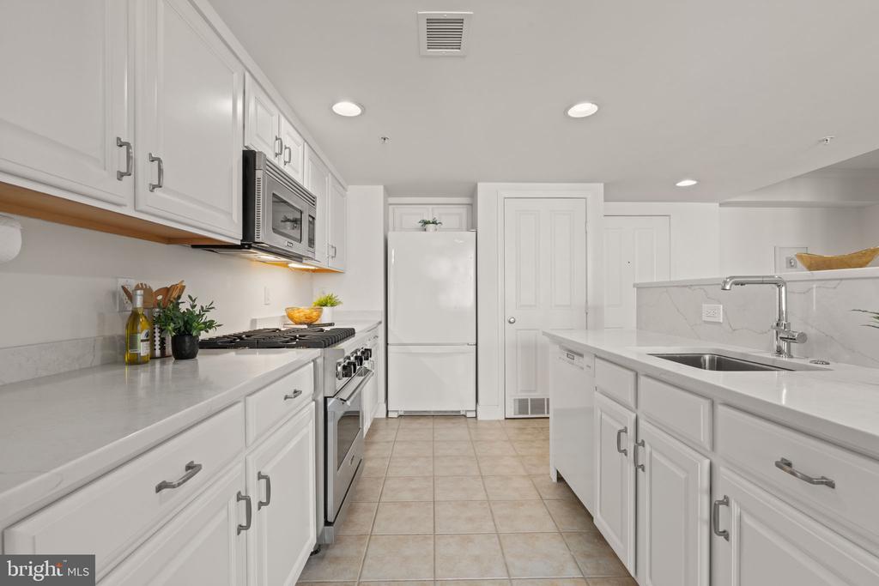
Luxury vinyl plank flooring runs throughout, giving the home a clean, cohesive feel. The updated kitchen features refreshed cabinetry and countertops, stainless steel appliances, and a brand-new Viking range, along with gas cooking and more storage and prep space than you'll find in many larger units. The living room is anchored by an oversized window that fills the space with natural light.

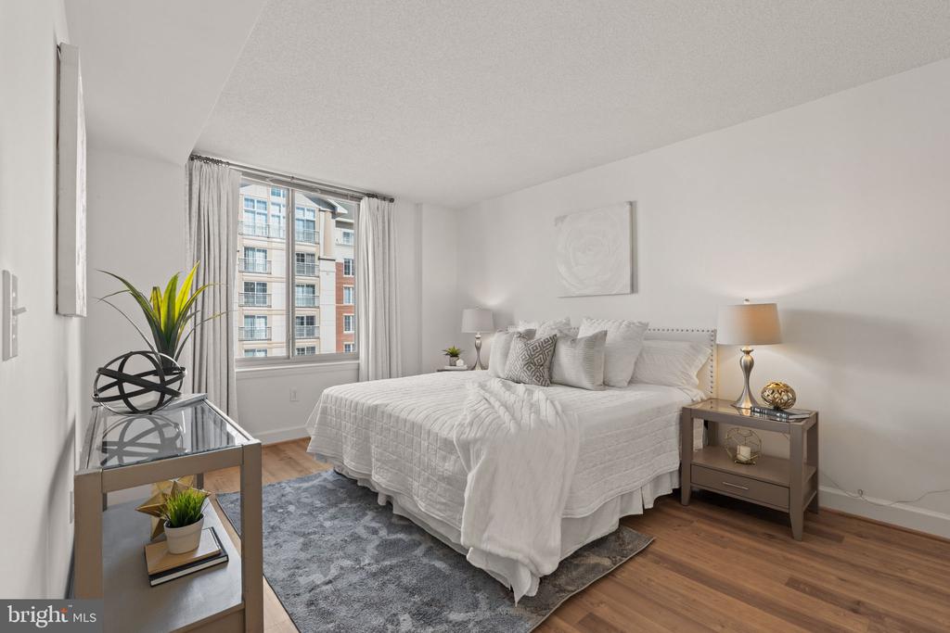
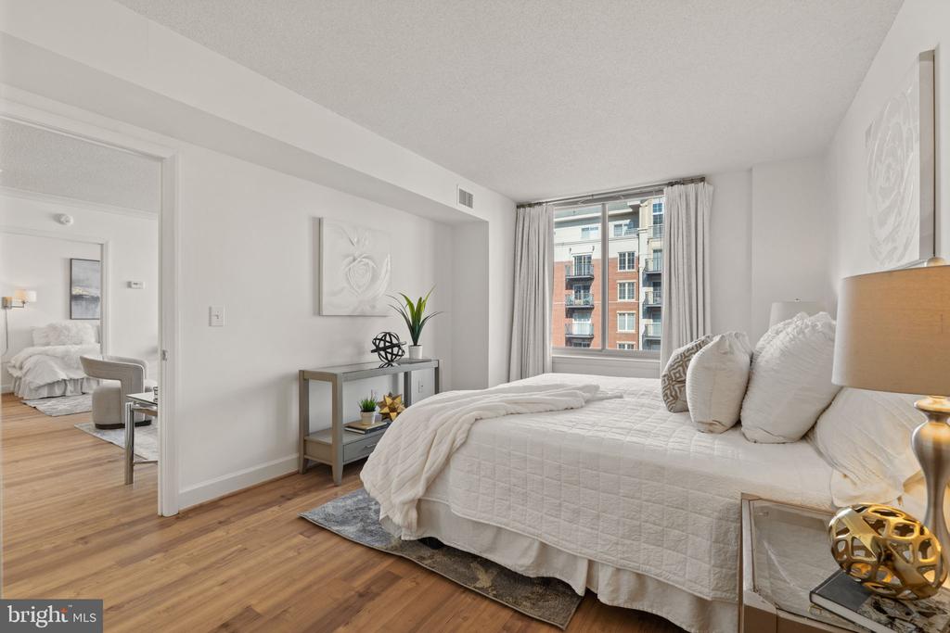
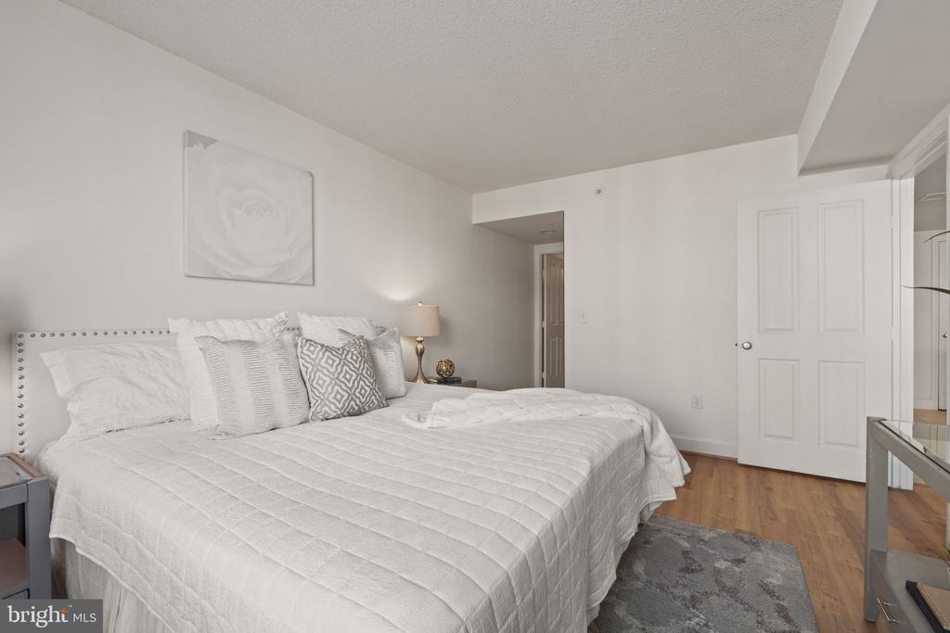
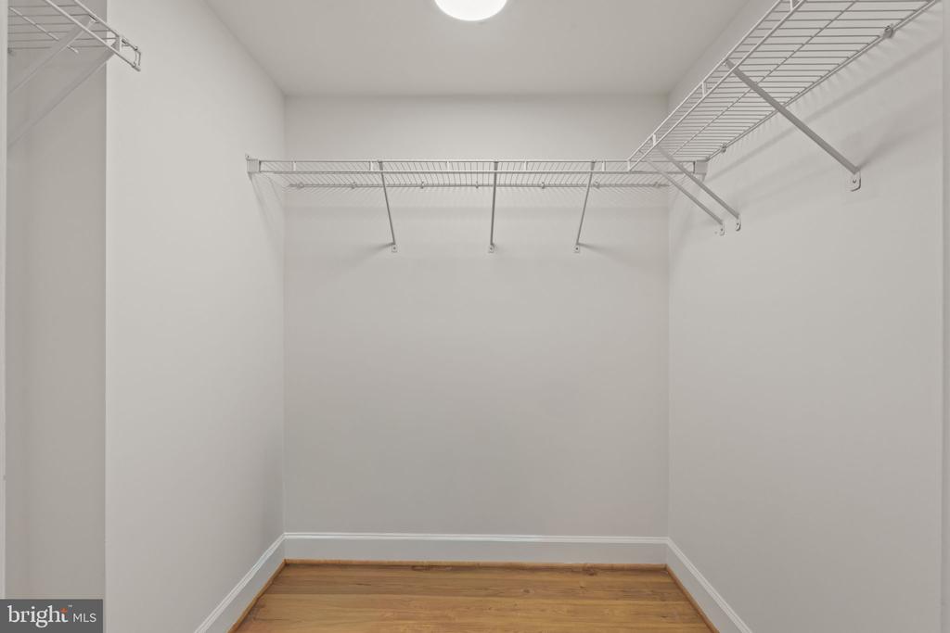
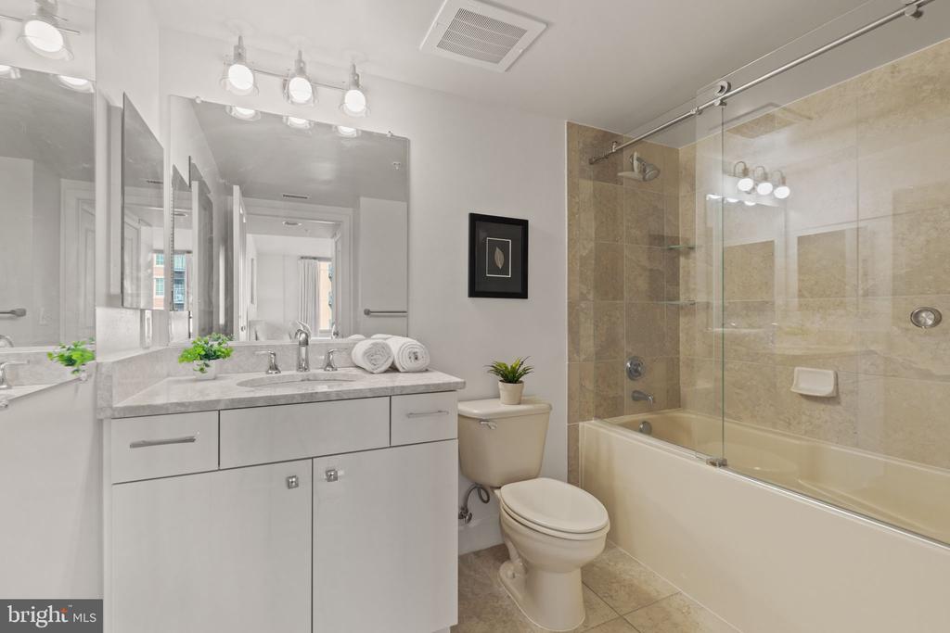
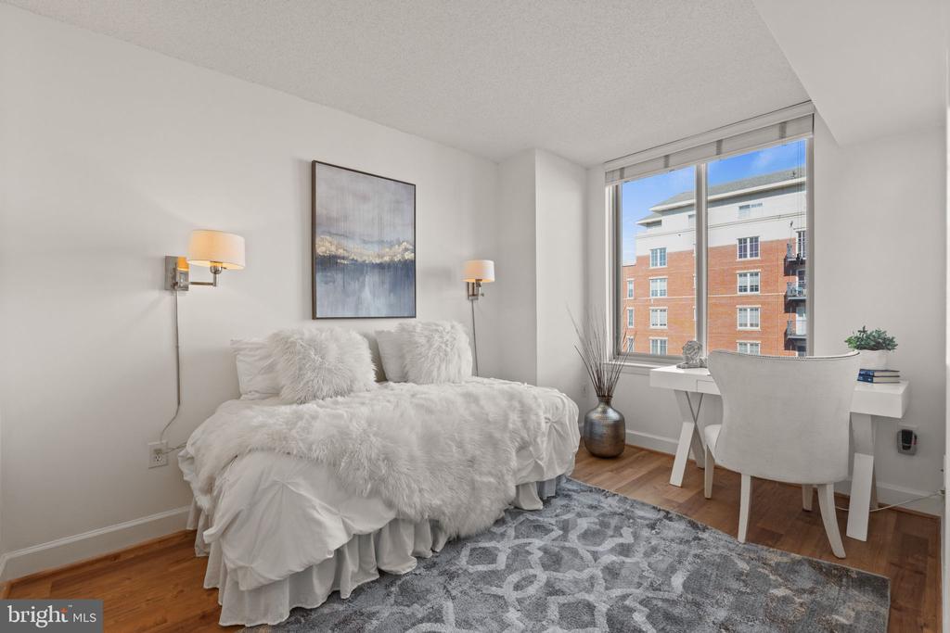
The bright and spacious primary bedroom easily accommodates a king-size bed and features a walk-in closet and updated private bath. On the opposite side of the living room, the den offers valuable separation from the primary suite, creating an exceptionally livable floor plan that prioritizes privacy while providing plenty of flexibility for guests, work, or additional living space.

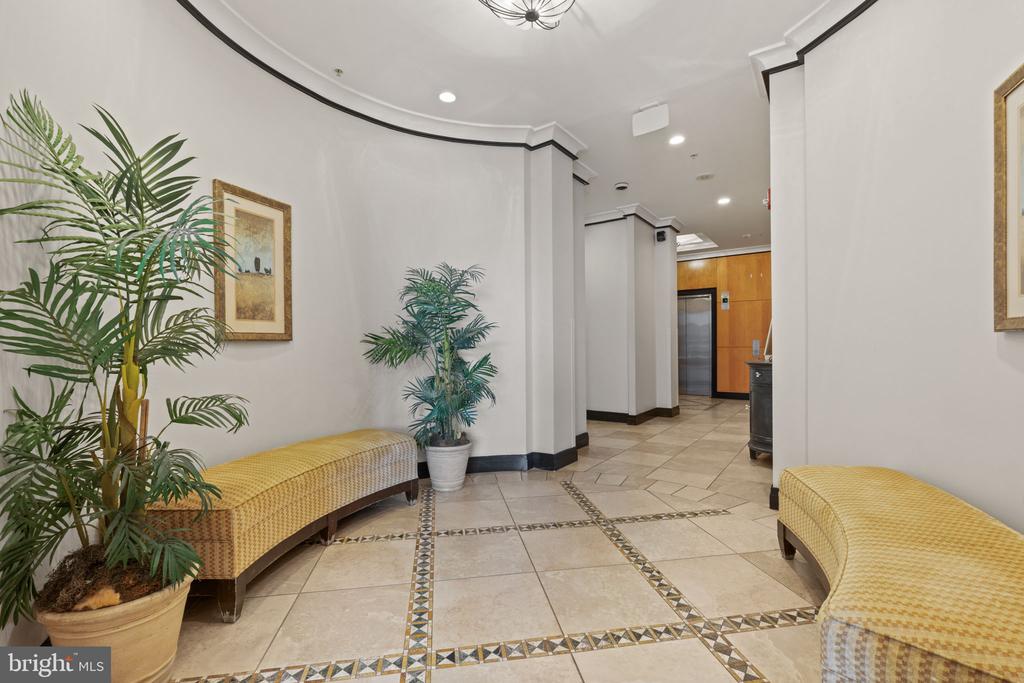
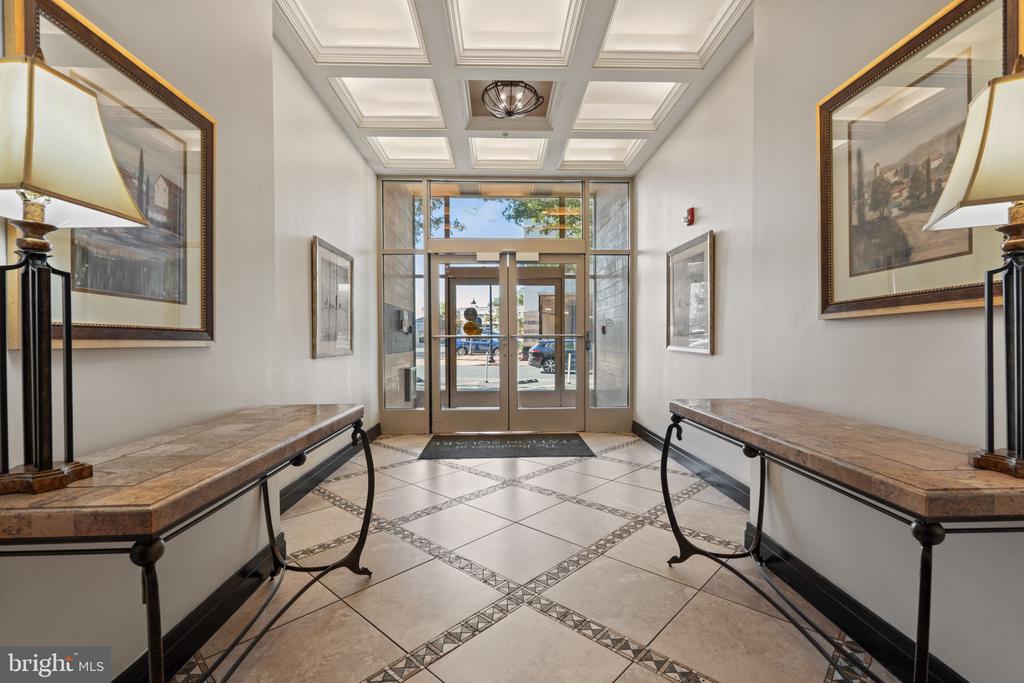
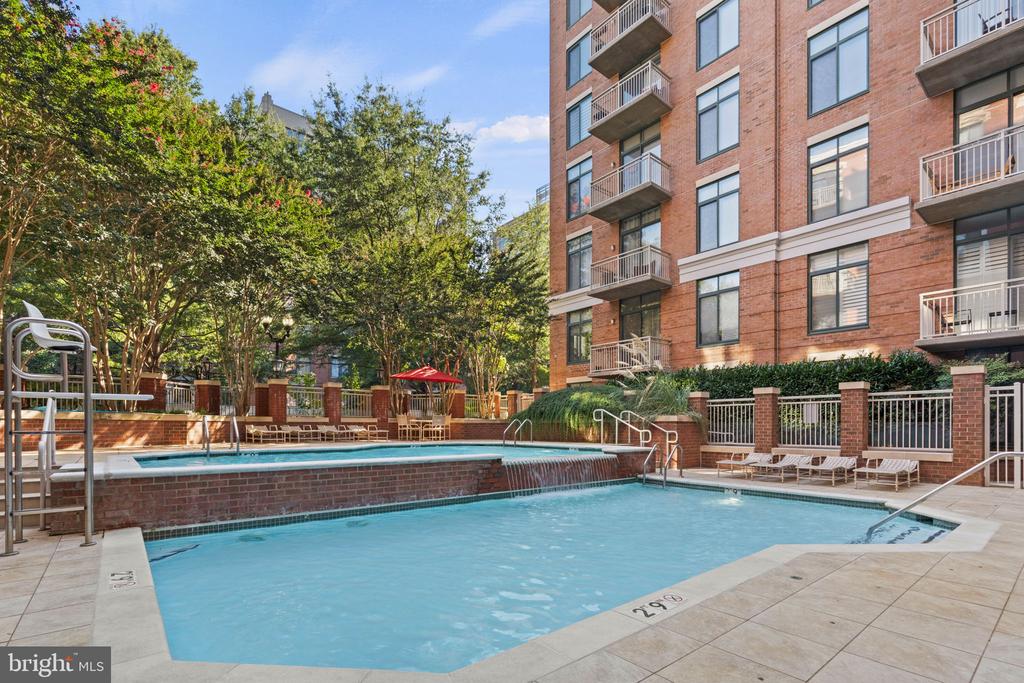
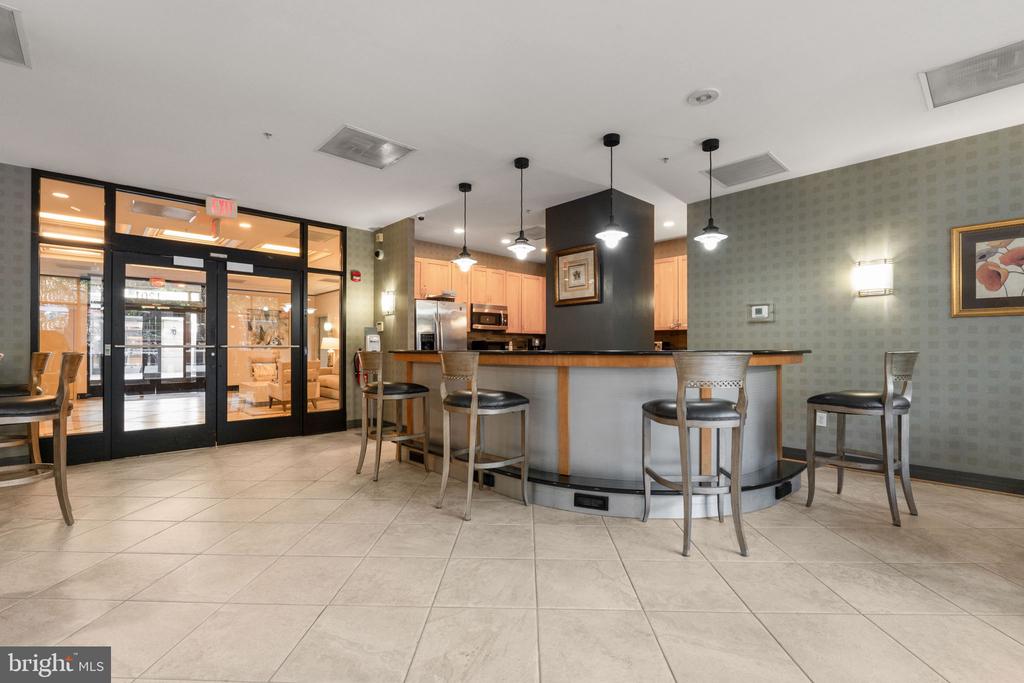
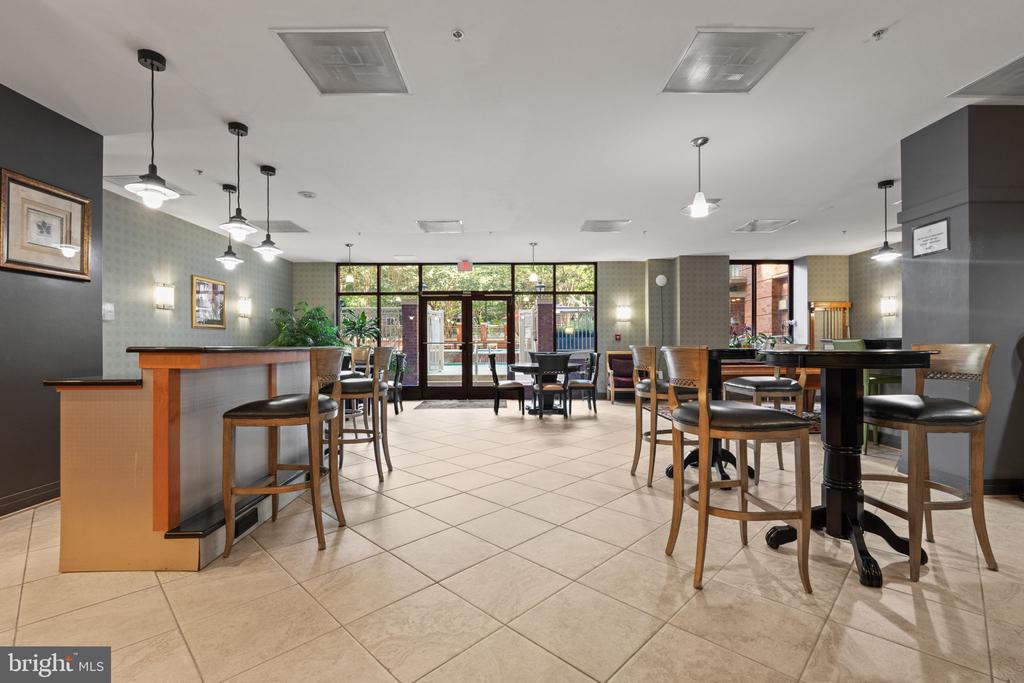
Station Square is a professionally managed community with an on-site property manager, package room, outdoor pool, and party room with billiards and lounge space. The condo fee includes water and hot water.

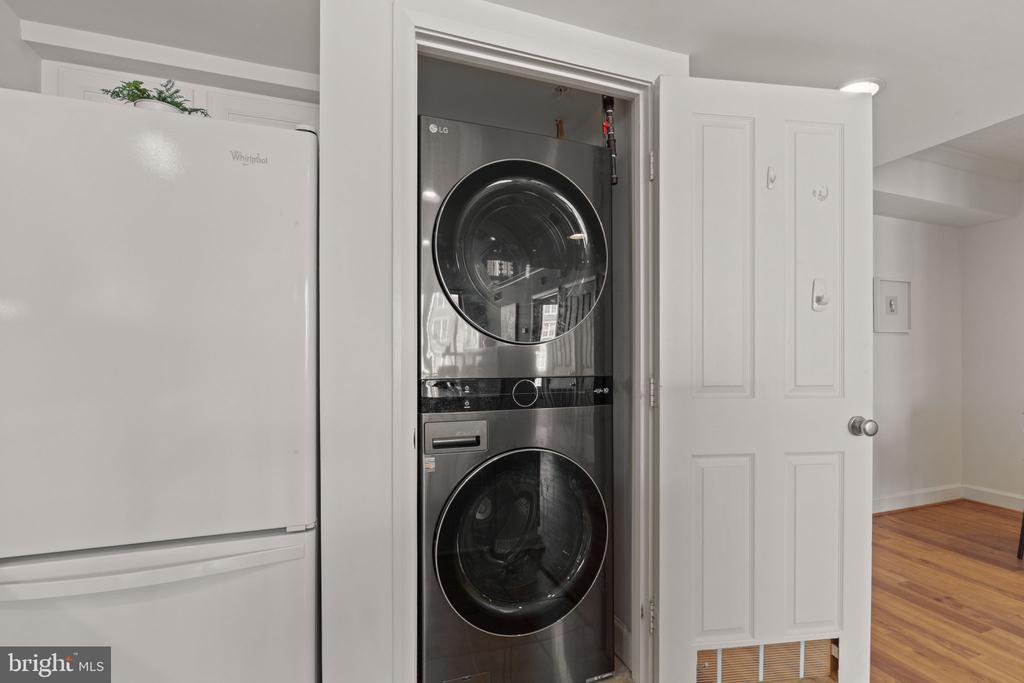
Updates: Viking Stove Range (2026), Kitchen Counters (2023), LVP Flooring, Washer/Dryer, Disposal (2022), Microwave (2021). Primary Bathroom Vanity, Miele Dishwasher, Refrigerator (2016).

And then there's the location: just blocks from Clarendon Metro, Trader Joe's, Whole Foods, and some of Arlington's best restaurants, coffee shops, shopping, and nightlife. Easy access to Route 50 and I-66 makes commuting to DC or Tysons equally convenient.

A flexible floor plan, updated finishes, abundant natural light, and one of Clarendon's best locations make this an easy place to call home.

9/13/2026 12:00PM - 2:00PM EDT

1
bed

2
baths

933 Sq.Ft. LIVING AREA

Natalie Vaughan

Natalie Vaughan

Features & Amenities

Interior

  • total bedrooms1
  • Total bathrooms2
  • full bathroom1
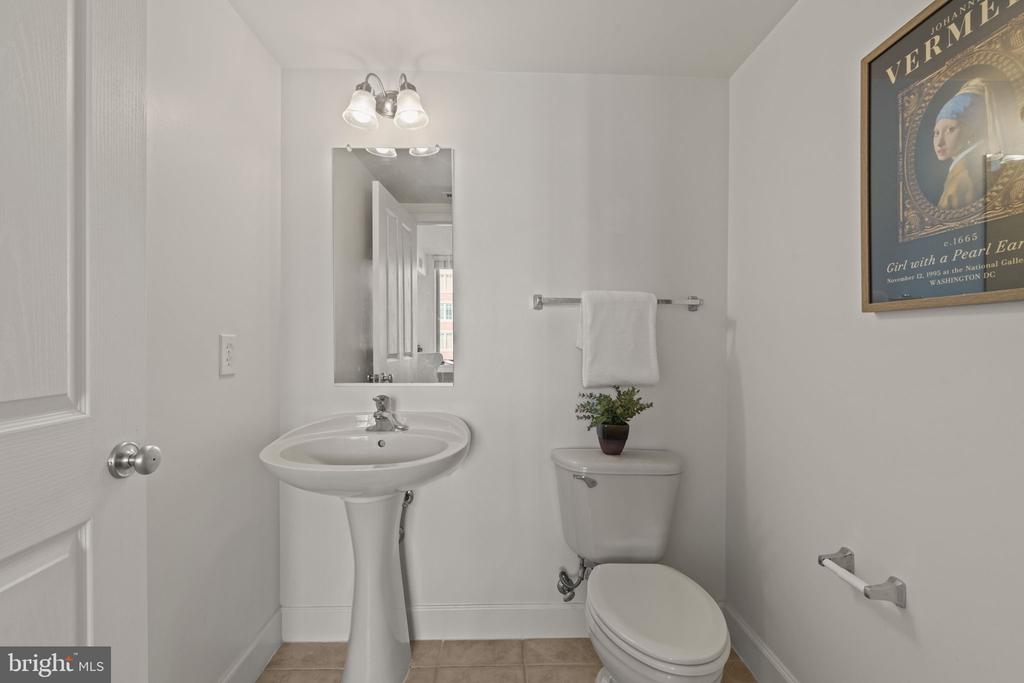
  • half bathroom1
  • Laundry room Has Laundry, Dryer In Unit, Washer In Unit
  • APPLIANCES Built-In Microwave, Dishwasher, Disposal, Dryer, Dryer - Front Loading, Oven/Range - Gas, Refrigerator, Stainless Steel Appliances, Washer, Washer - Front Loading, Washer/Dryer Stacked
  • other interior Features Dining Area, Floor Plan - Open, Formal/Separate Dining Room, Kitchen - Island, Primary Bath(s), Recessed Lighting, Sprinkler System, Walk-in Closet(s), Window Treatments

Area & Lot

  • Status For Sale
  • OPEN HOUSE

    9/13/2026 12:00PM - 2:00PM EDT

  • Living Area933 Sq.Ft.
  • Total Area933 Sq.Ft.
  • MLS® IDVAAR2079632
  • TypeResidential
  • YEAR BUILT2006
  • Architecture StylesContemporary
  • School DistrictARLINGTON COUNTY PUBLIC SCHOOLS

Exterior

  • STORIES1
  • Garage Space1.0
  • water SourcePublic
  • PoolYes - Community
  • parkingParking Garage
  • HEAT TYPECentral, Heat Pump(s)
  • AIR CONDITIONINGCentral A/C
  • sewerPublic Sewer
  • Disability FeaturesNone
  • HOA AmenitiesBilliard Room, Party Room, Pool - Outdoor
  • security FeaturesMain Entrance Lock

Financial

  • Sales Price$660,000
  • Real Estate Tax $6,839/yr
  • Zoning C-O
image

Schedule a Showing

We would love to show you our beautiful property. Please select your preferred date and time below. An agent will be in touch shortly to confirm your appointment.

Schedule a Showing

We would love to show you our beautiful property. Please select your preferred date and time below. An agent will be in touch shortly to confirm your appointment.
Thank you for your interest in 1220 N FILLMORE STREET Unit: 606, ARLINGTON, VA 22201. We are reviewing your request and will be in touch shortly!

Mortgage Calculator

Estimate your monthly mortgage payment, including the principal and interest, property taxes, and HOA. Adjust the values to generate a more accurate rate.
All estimates are provided for informational purposes only. Actual amounts may vary.
$0,000 Your Payment 20 15 65
$0,000 Your Payment

Work With Us

We manage the overwhelming nature of the process by listening to our clients’ needs, staying ahead of trends, understanding market dynamics, and leveraging our networks. There is no better feeling than when clients thank us after helping them acquire their dream home, or exceed expectations for the sale of their house. Every day is different, every sale is different, and we wouldn’t have it any other way.

Follow Us on Instagram