2940 26TH STREET N
2940 26TH STREET N
2940 26TH STREET N
2940 26TH STREET N
2940 26TH STREET N
2940 26TH STREET N
2940 26TH STREET N
2940 26TH STREET N
2940 26TH STREET N
2940 26TH STREET N
2940 26TH STREET N
2940 26TH STREET N
2940 26TH STREET N
2940 26TH STREET N
2940 26TH STREET N
2940 26TH STREET N
2940 26TH STREET N
2940 26TH STREET N
2940 26TH STREET N
2940 26TH STREET N
2940 26TH STREET N
2940 26TH STREET N
2940 26TH STREET N
2940 26TH STREET N
2940 26TH STREET N
2940 26TH STREET N
2940 26TH STREET N
2940 26TH STREET N
2940 26TH STREET N
2940 26TH STREET N
2940 26TH STREET N
2940 26TH STREET N
2940 26TH STREET N
2940 26TH STREET N
2940 26TH STREET N
2940 26TH STREET N
2940 26TH STREET N
2940 26TH STREET N
2940 26TH STREET N
2940 26TH STREET N
2940 26TH STREET N
2940 26TH STREET N
2940 26TH STREET N
2940 26TH STREET N
2940 26TH STREET N
2940 26TH STREET N
2940 26TH STREET N
2940 26TH STREET N
2940 26TH STREET N
2940 26TH STREET N
2940 26TH STREET N
2940 26TH STREET N
2940 26TH STREET N
2940 26TH STREET N
2940 26TH STREET N
2940 26TH STREET N
2940 26TH STREET N
2940 26TH STREET N
2940 26TH STREET N
2940 26TH STREET N
2940 26TH STREET N
2940 26TH STREET N
2940 26TH STREET N
2940 26TH STREET N
2940 26TH STREET N
2940 26TH STREET N
2940 26TH STREET N
2940 26TH STREET N
2940 26TH STREET N
2940 26TH STREET N
2940 26TH STREET N
2940 26TH STREET N
2940 26TH STREET N
2940 26TH STREET N
2940 26TH STREET N
2940 26TH STREET N
2940 26TH STREET N
2940 26TH STREET N
2940 26TH STREET N
2940 26TH STREET N
2940 26TH STREET N
2940 26TH STREET N
SEE ALL PHOTOS
2940 26TH STREET N
2940 26TH STREET N
2940 26TH STREET N
2940 26TH STREET N
2940 26TH STREET N
2940 26TH STREET N
2940 26TH STREET N
2940 26TH STREET N
2940 26TH STREET N
2940 26TH STREET N
2940 26TH STREET N
2940 26TH STREET N
2940 26TH STREET N
2940 26TH STREET N
2940 26TH STREET N
2940 26TH STREET N
2940 26TH STREET N
2940 26TH STREET N
2940 26TH STREET N
2940 26TH STREET N
2940 26TH STREET N
2940 26TH STREET N
2940 26TH STREET N
2940 26TH STREET N
2940 26TH STREET N
2940 26TH STREET N
2940 26TH STREET N
2940 26TH STREET N
2940 26TH STREET N
2940 26TH STREET N
2940 26TH STREET N
2940 26TH STREET N
2940 26TH STREET N
2940 26TH STREET N
2940 26TH STREET N
2940 26TH STREET N
2940 26TH STREET N
2940 26TH STREET N
2940 26TH STREET N
2940 26TH STREET N
2940 26TH STREET N
2940 26TH STREET N
2940 26TH STREET N
2940 26TH STREET N
2940 26TH STREET N
2940 26TH STREET N
2940 26TH STREET N
2940 26TH STREET N
2940 26TH STREET N
2940 26TH STREET N
2940 26TH STREET N
2940 26TH STREET N
2940 26TH STREET N
2940 26TH STREET N
2940 26TH STREET N
2940 26TH STREET N
2940 26TH STREET N
2940 26TH STREET N
2940 26TH STREET N
2940 26TH STREET N
2940 26TH STREET N
2940 26TH STREET N
2940 26TH STREET N
2940 26TH STREET N
2940 26TH STREET N
2940 26TH STREET N
2940 26TH STREET N
2940 26TH STREET N
2940 26TH STREET N
2940 26TH STREET N
2940 26TH STREET N
2940 26TH STREET N
2940 26TH STREET N
2940 26TH STREET N
2940 26TH STREET N
2940 26TH STREET N
2940 26TH STREET N
2940 26TH STREET N
2940 26TH STREET N
2940 26TH STREET N
2940 26TH STREET N
2940 26TH STREET N
For Sale

2940 26TH STREET N

2940 26TH STREET N, ARLINGTON, VA 22207

$2,475,000
The best homes don't compete with their surroundings. They become part of them.
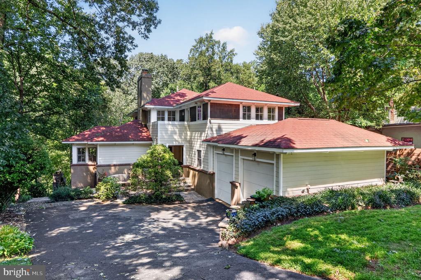
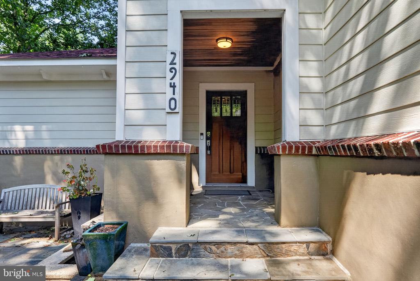
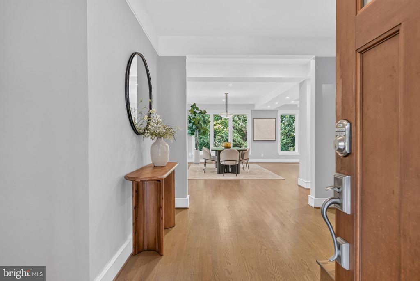
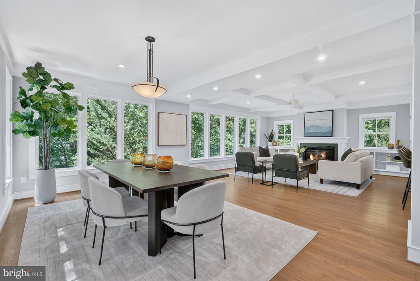
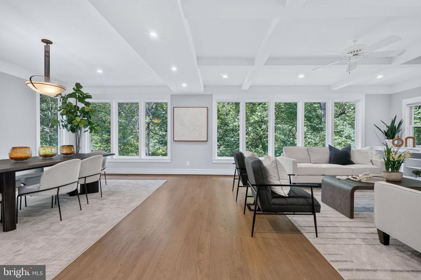
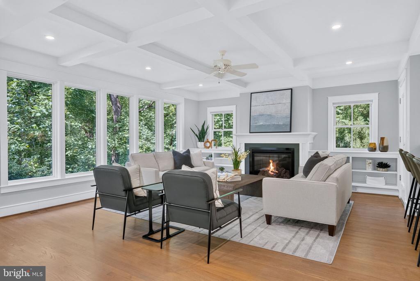
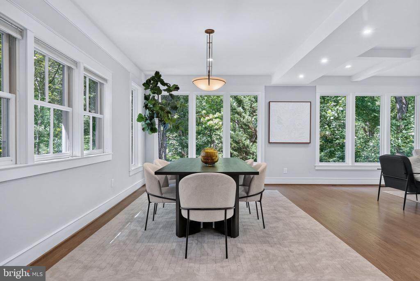
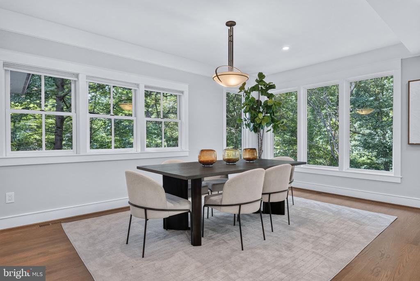
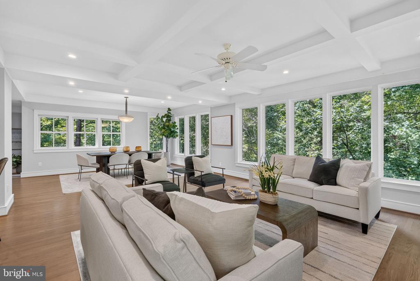
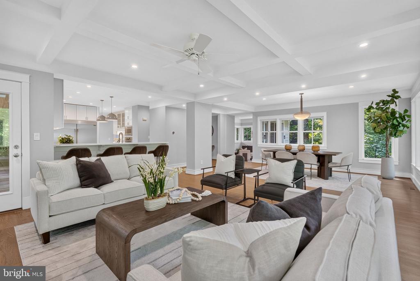
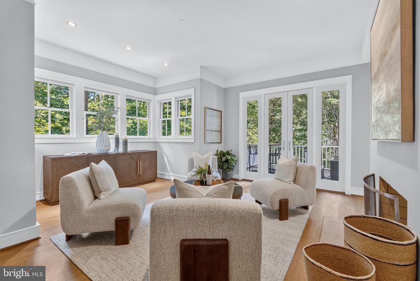
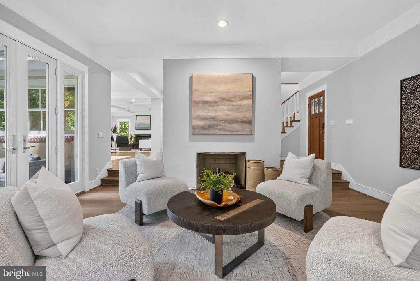
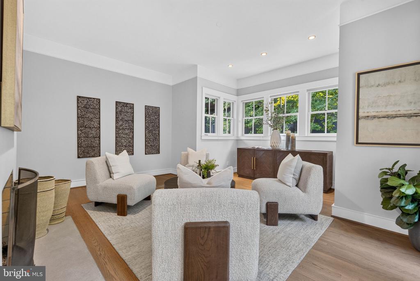
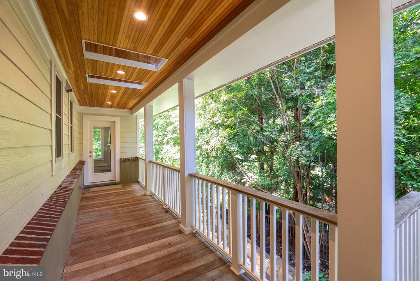
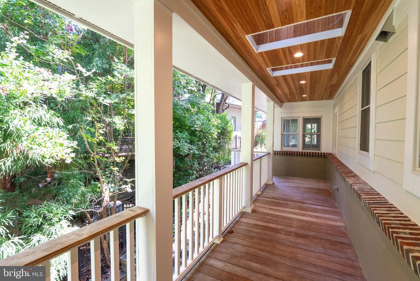
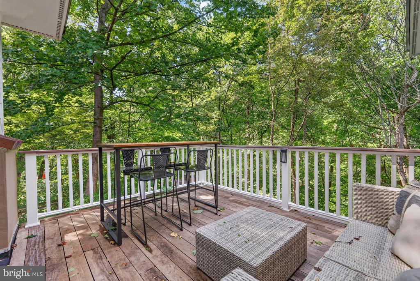
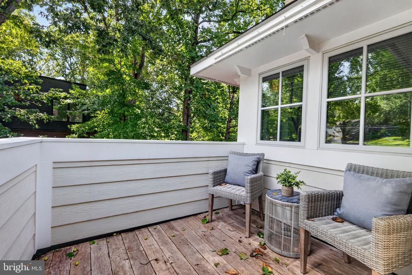
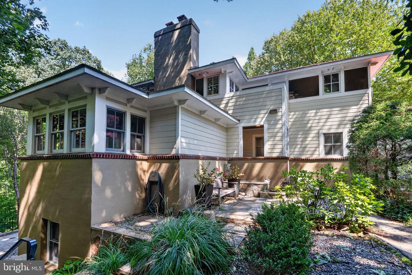
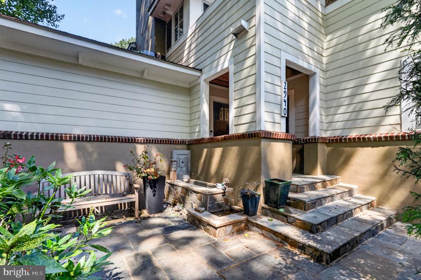
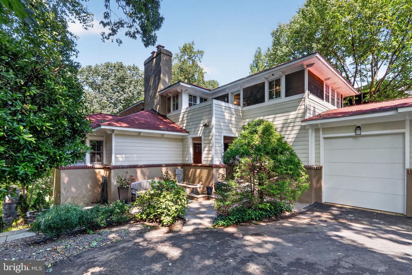
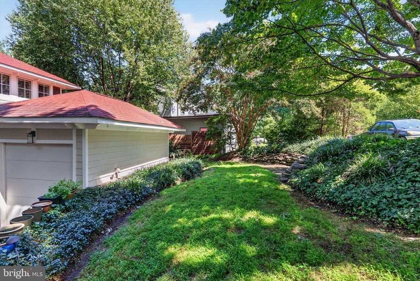
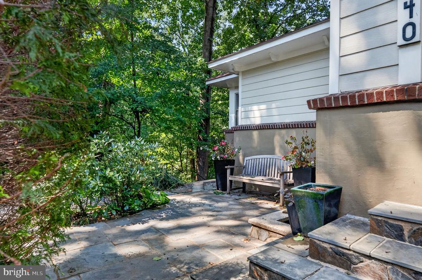
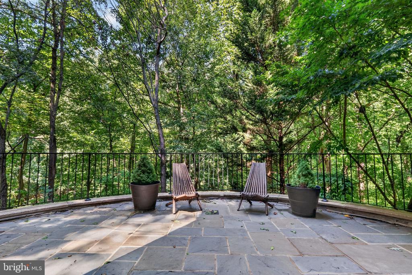
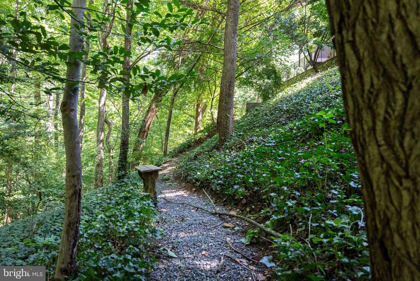
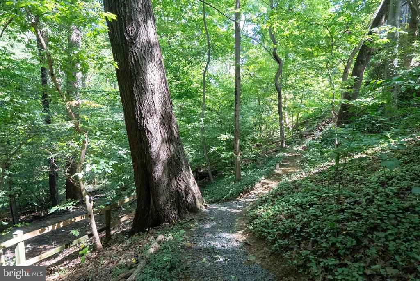
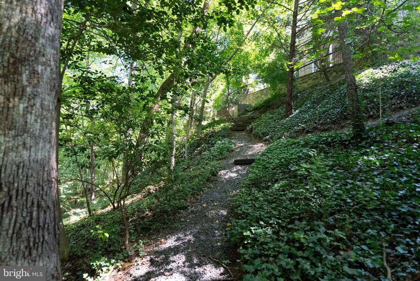
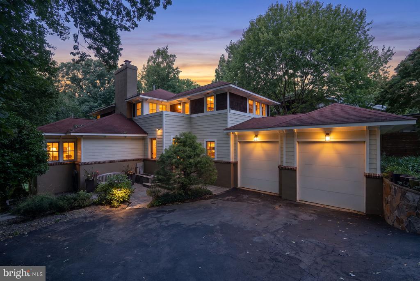
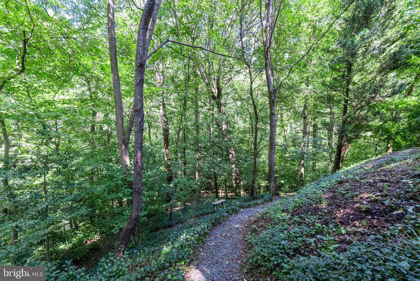
Tucked away at the end of a quiet North Arlington cul-de-sac, this remarkable Modern Prairie residence by architect Rob Morris was designed to embrace its wooded setting rather than dominate it. A dramatic wall of glass blurs the boundary between indoors and out, making the surrounding woodland part of everyday life.
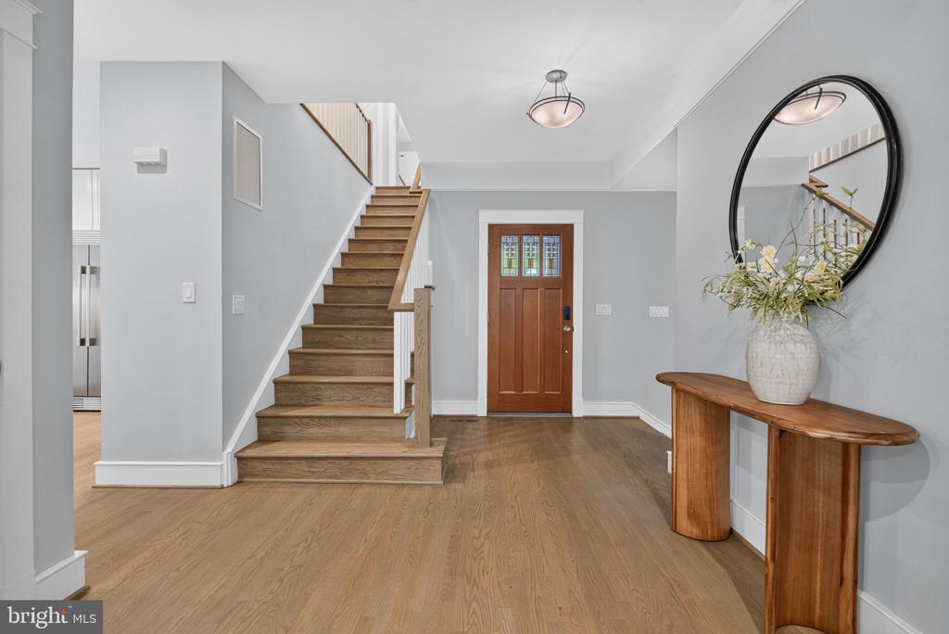
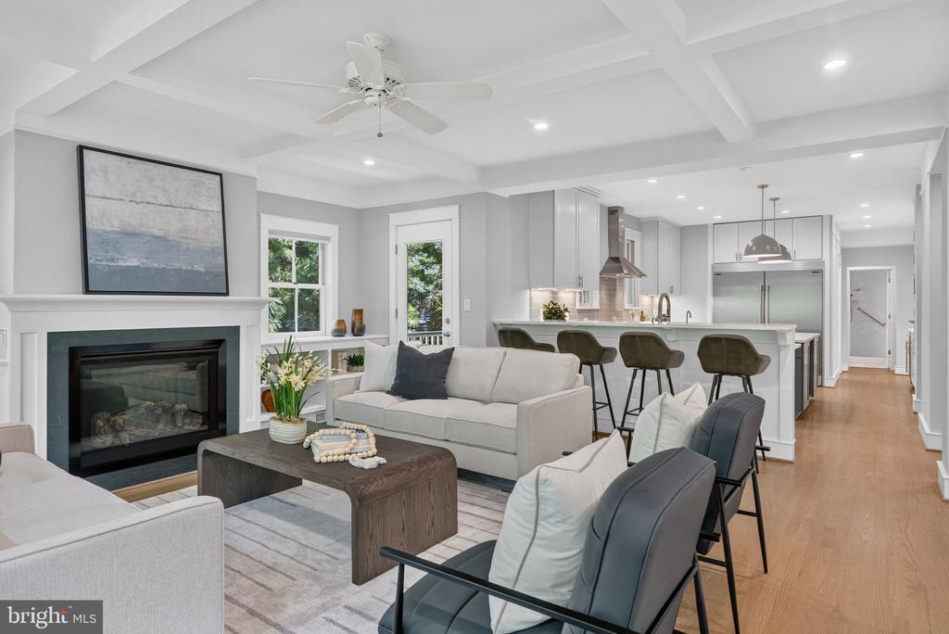
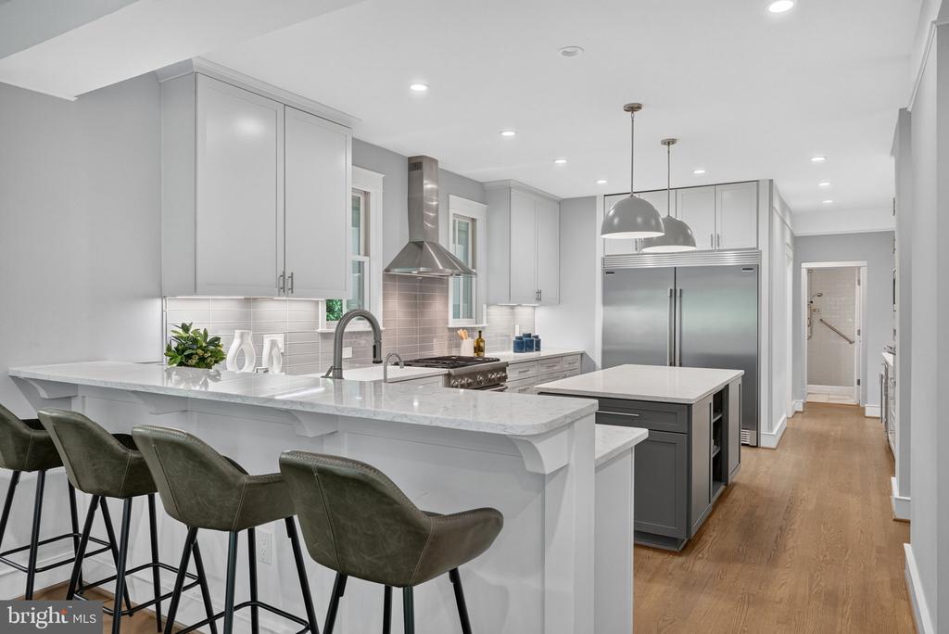
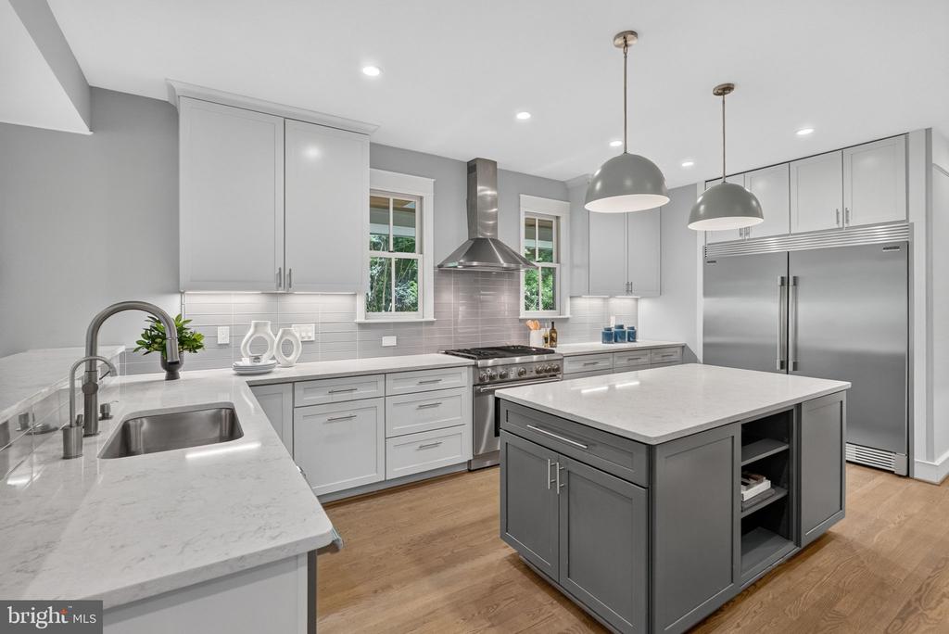
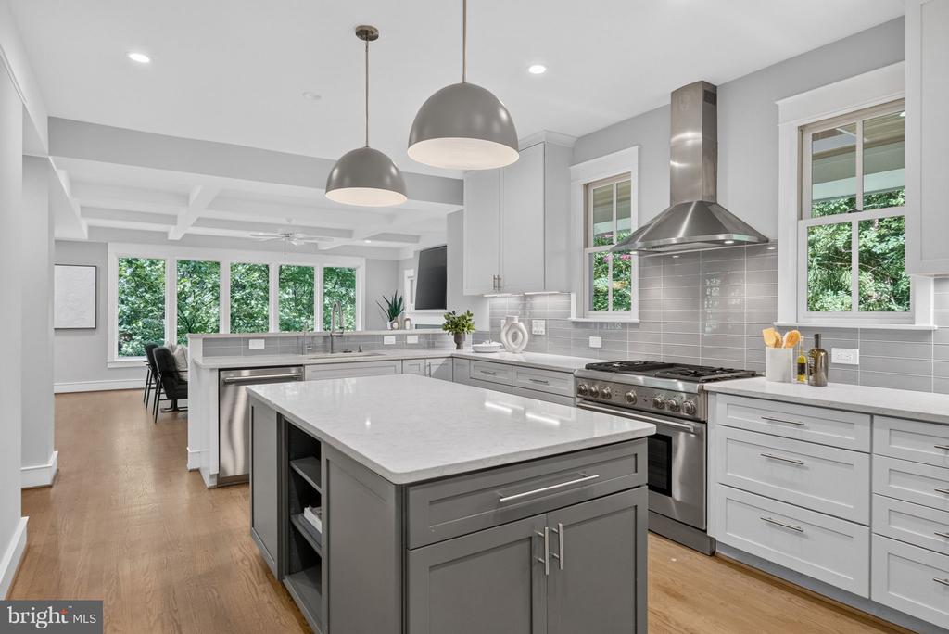
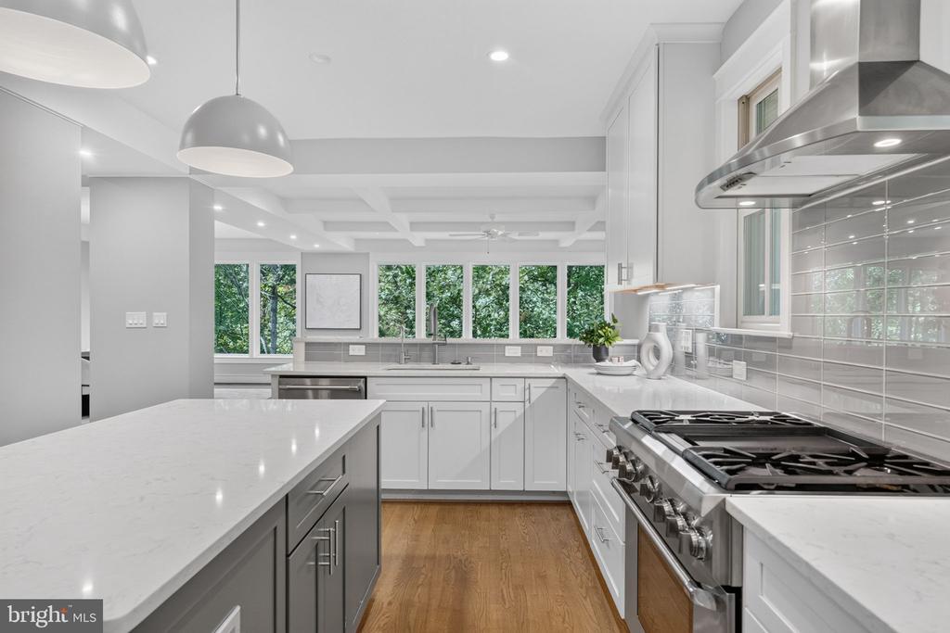
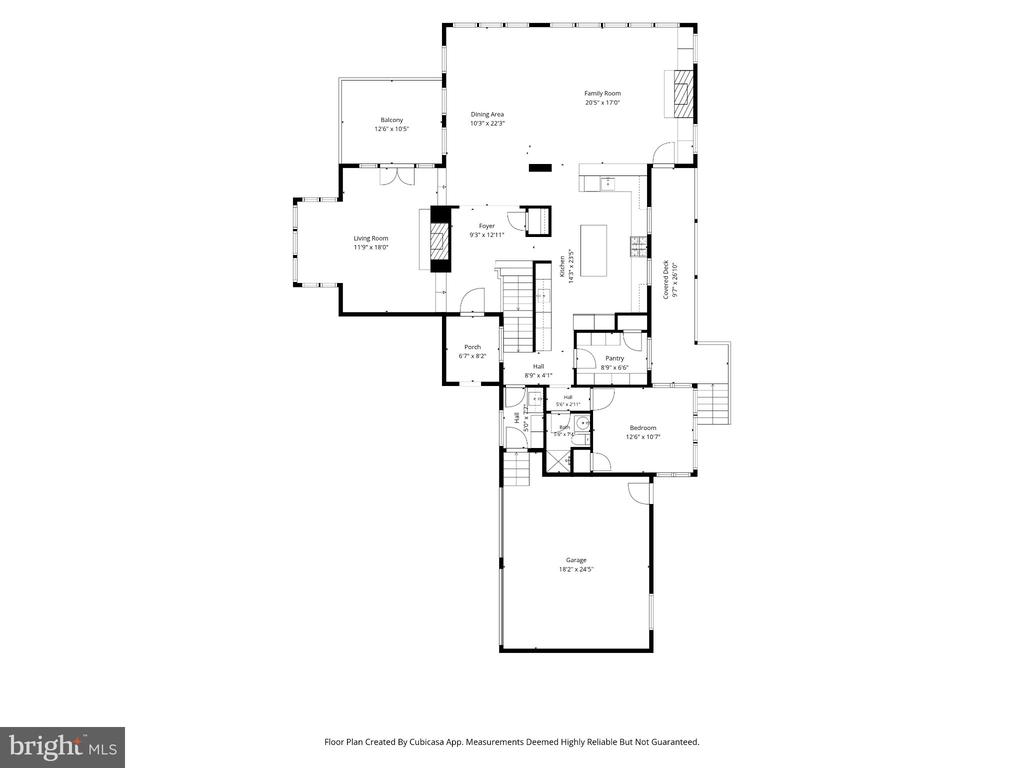
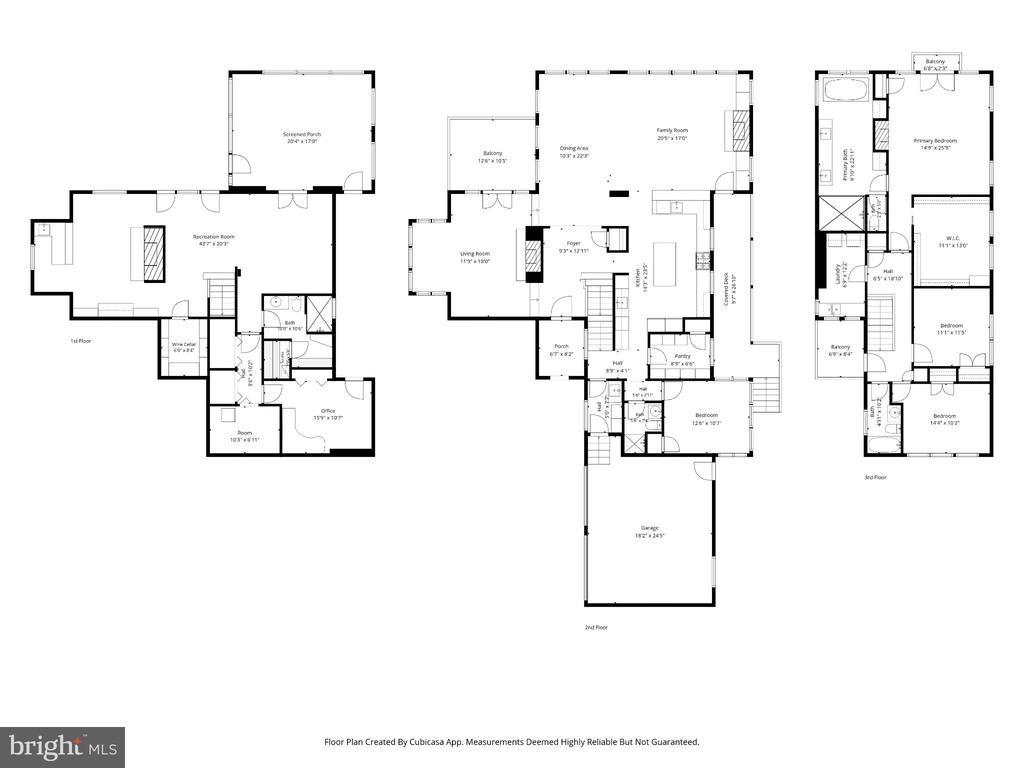
A renovation completed four years ago thoughtfully expanded and reimagined the spaces that shape daily life, balancing the home's original architectural vision with the comforts of modern living. At the heart of the home, a beautifully renovated kitchen opens naturally to the surrounding gathering spaces, creating an effortless setting for everyday living and entertaining.
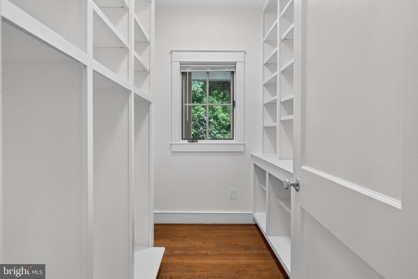
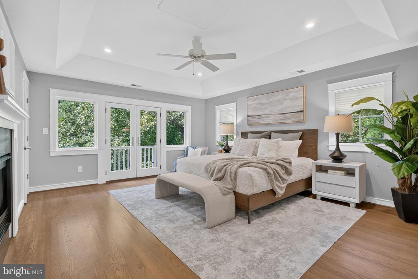
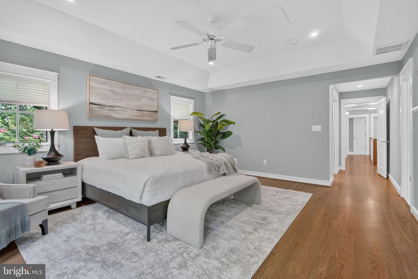
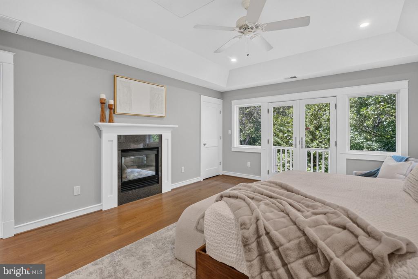
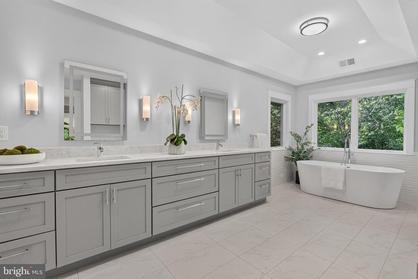
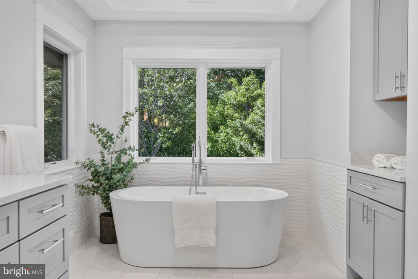
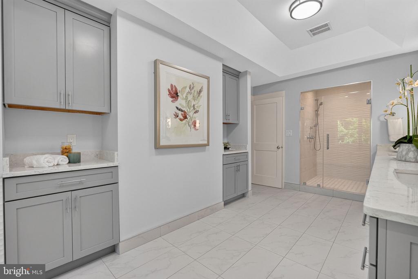
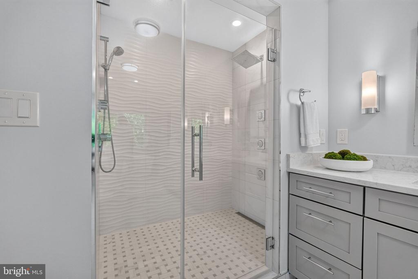
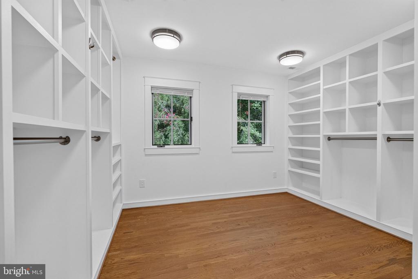
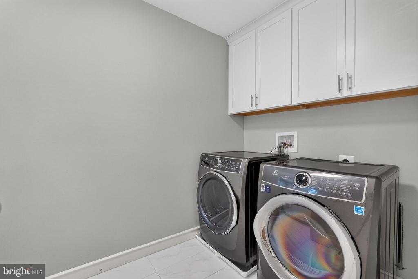
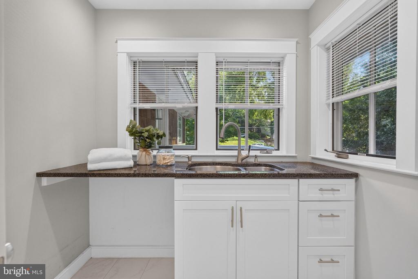
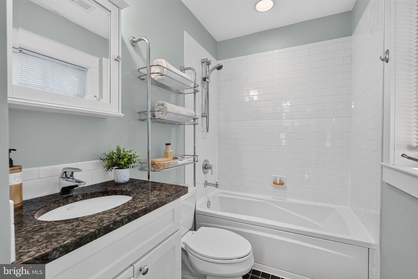
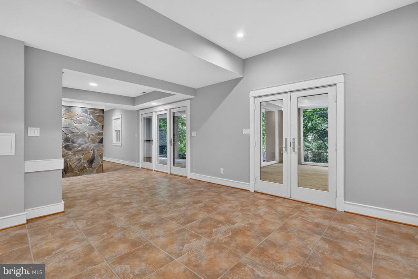
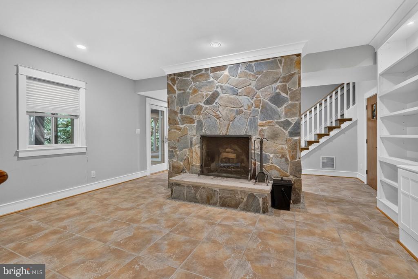
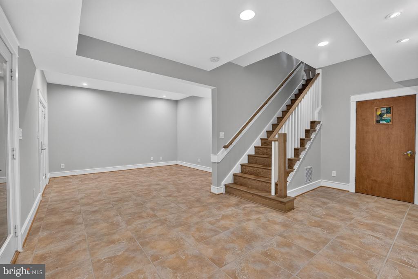
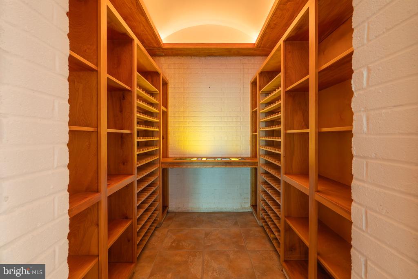
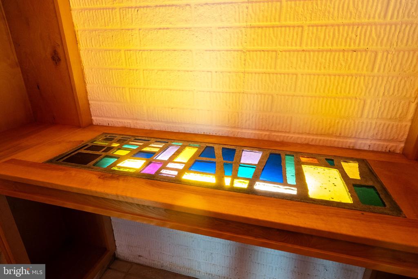
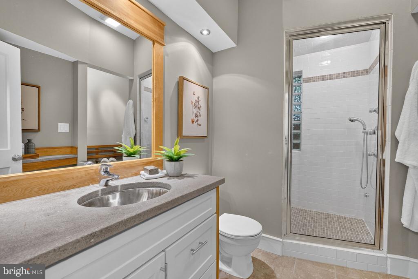
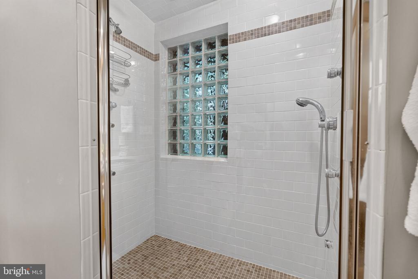
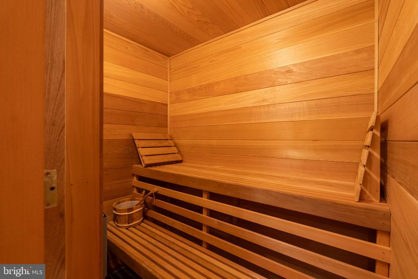
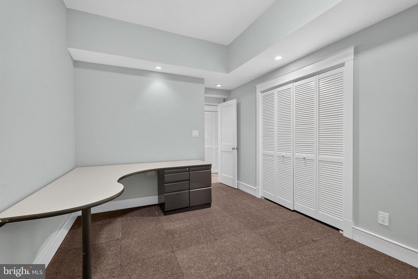
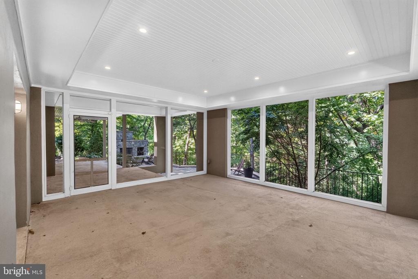
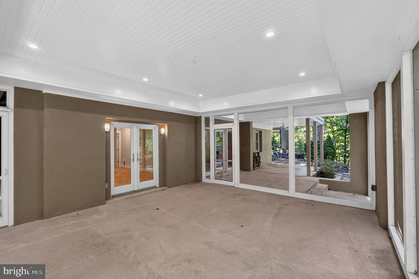
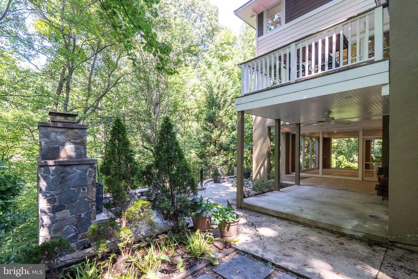
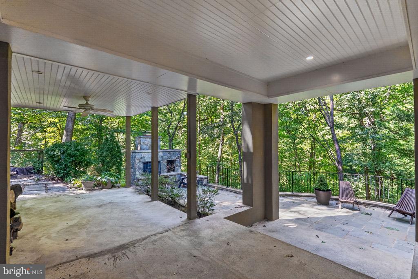
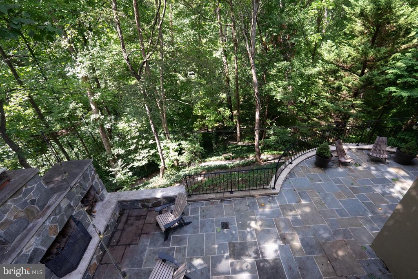
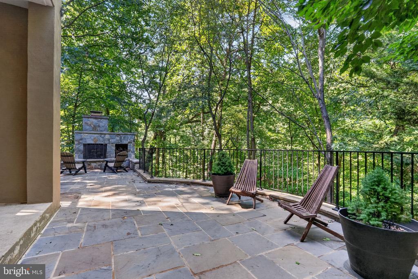
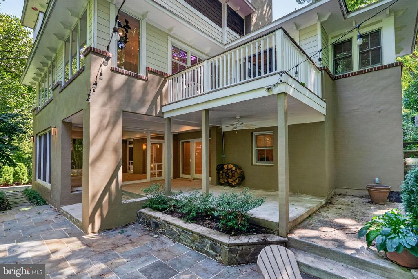
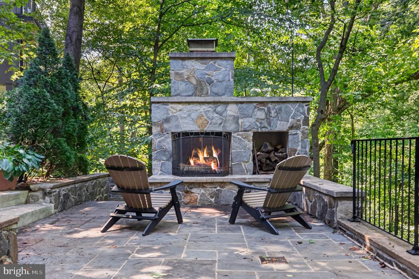
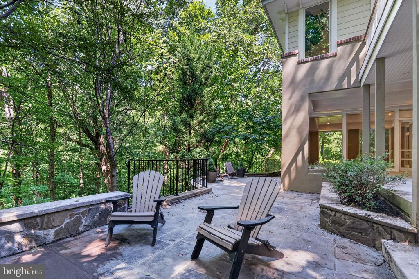
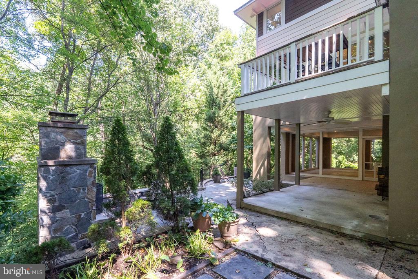
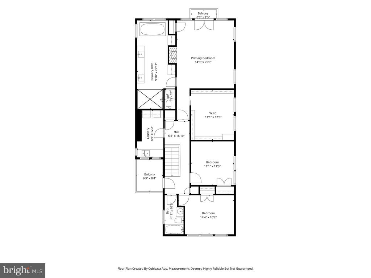
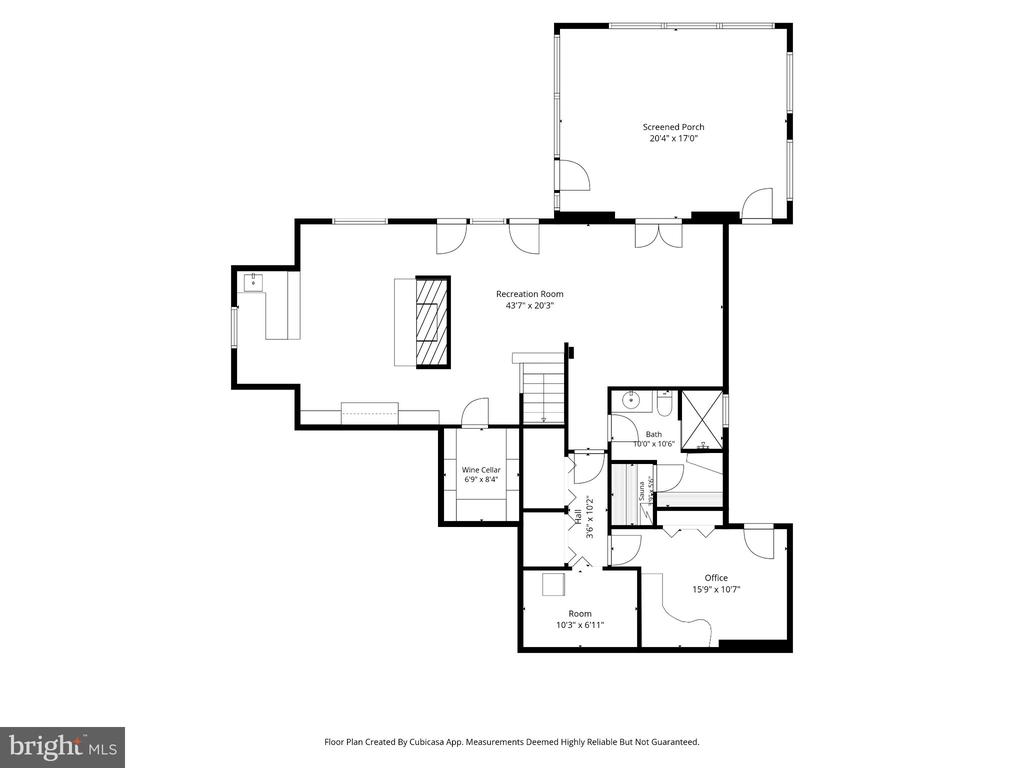
Upstairs, the primary suite was transformed into a true retreat with a spa-inspired bath, exceptional dressing room, and convenient upper-level laundry. The walkout lower level offers tremendous flexibility with additional living space, a custom wine cellar, sauna, steam shower, and direct access to a screened porch and spectacular outdoor stone fireplace overlooking the woods.
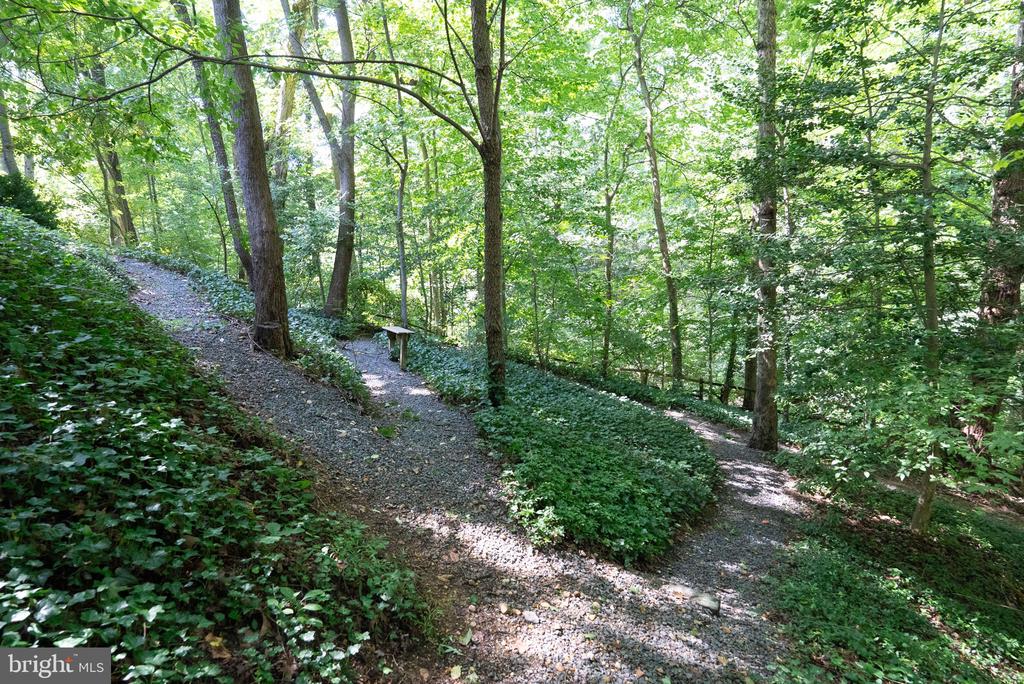
Beyond the property, Windy Run Park, the Potomac Heritage Trail, and the Custis Trail place miles of nature at your doorstep, while neighborhood favorites including Arrowine, Pastries by Randolph, The Italian Store, the soon-to-open Sprouts Farmers Market, and the dining and shopping of Clarendon are all just minutes away.
It is a rare opportunity to own a thoughtfully designed home where exceptional architecture, natural beauty, and one of North Arlington's most desirable locations come together effortlessly.

5
beds

4
baths

4,738 Sq.Ft. LIVING AREA

0.39 Acres lot

Jason Walder

Jason Walder

Features & Amenities

Interior

  • total bedrooms5
  • Total bathrooms4
  • full bathrooms4
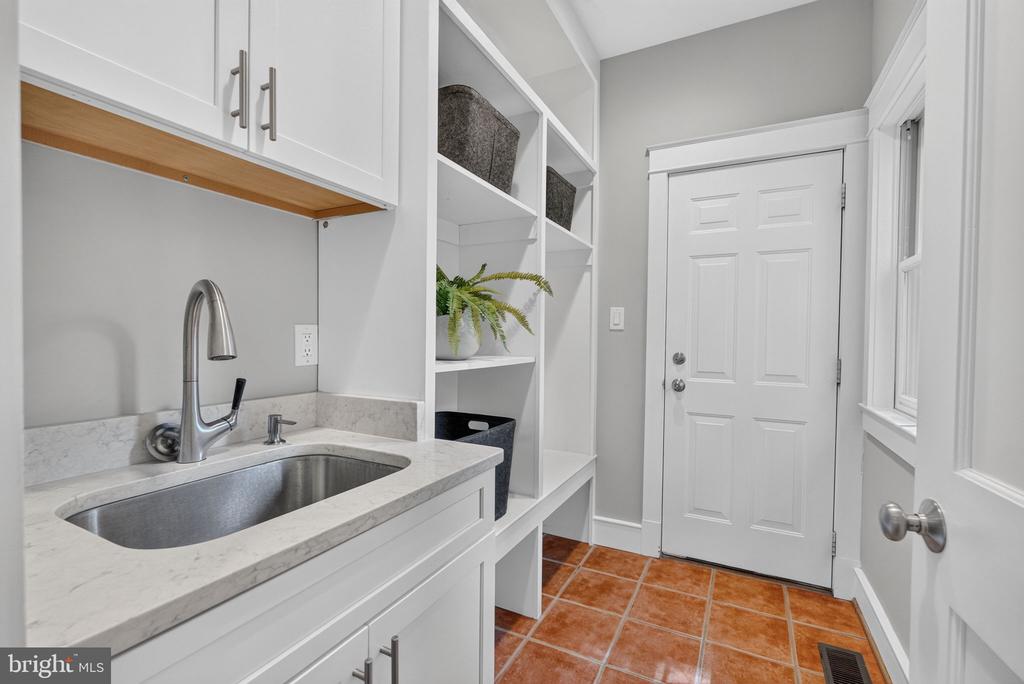
  • Laundry room Upper Floor
  • Flooring Hardwood
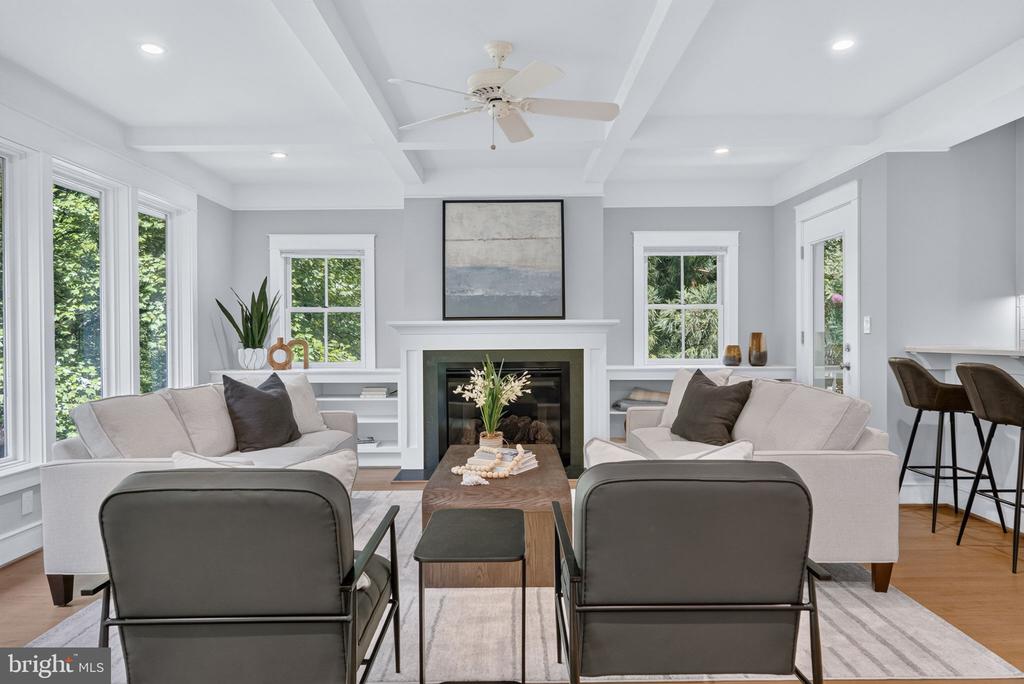
  • Fireplace Gas/Propane, Mantel(s), Wood, Stone
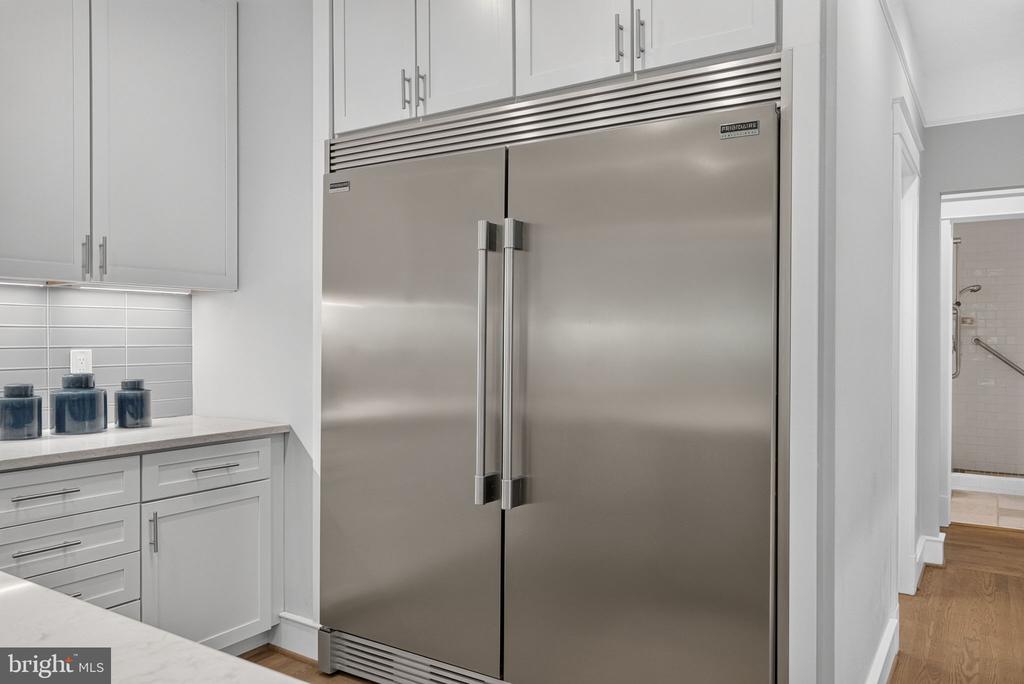
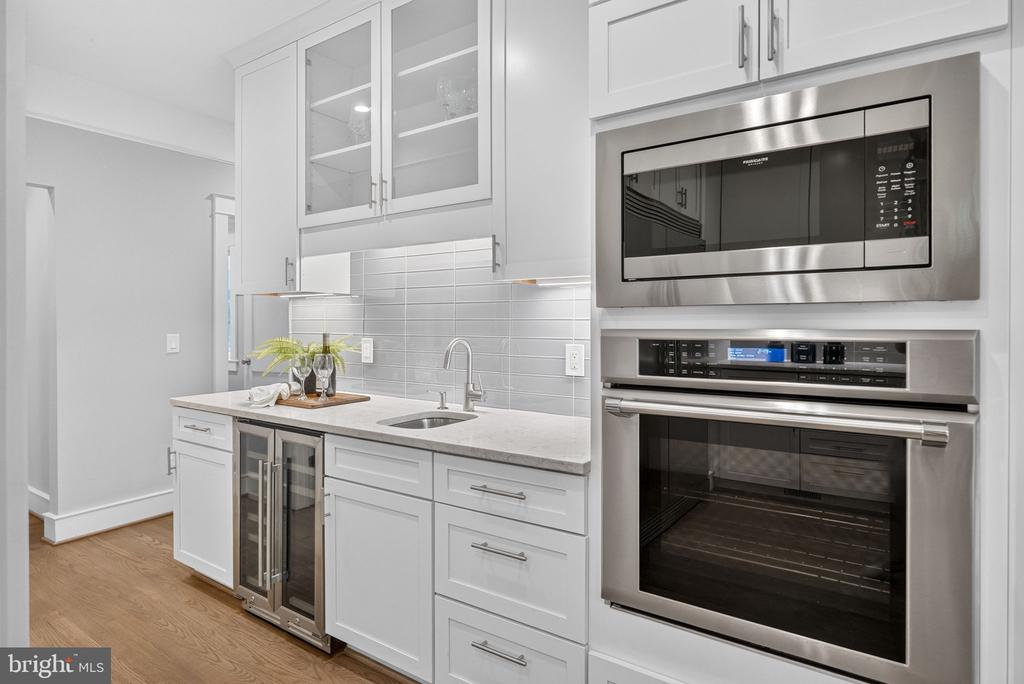
  • APPLIANCES Built-In Microwave, Commercial Range, Dishwasher, Disposal, Dryer, Exhaust Fan, Extra Refrigerator/Freezer, Freezer, Oven - Wall, Range Hood, Refrigerator, Stainless Steel Appliances, Six Burner Stove, Washer, Water Heater
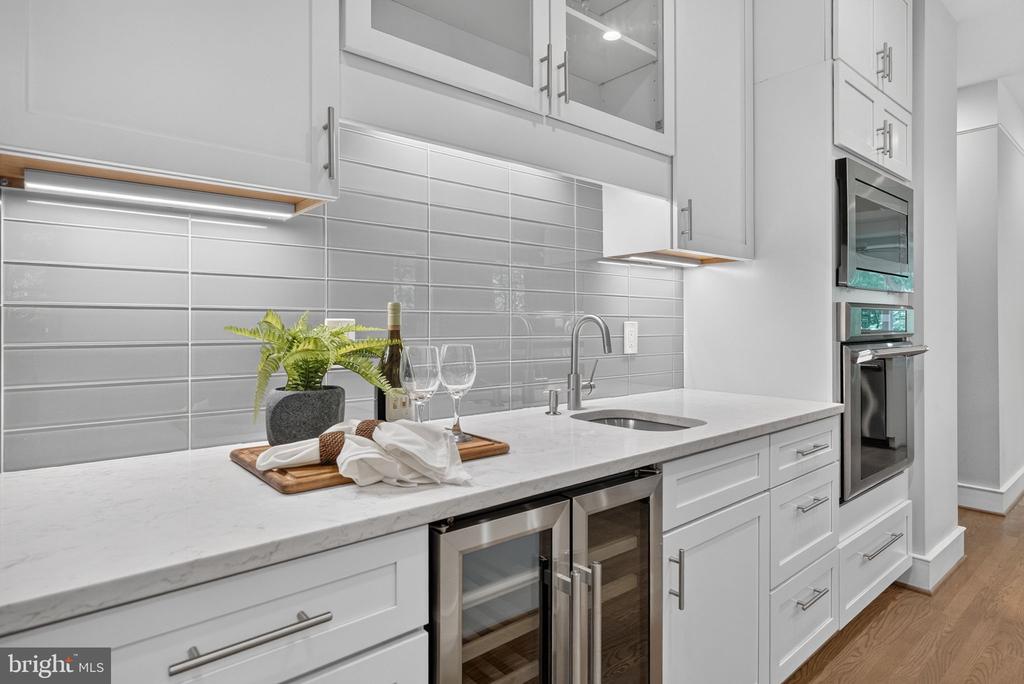
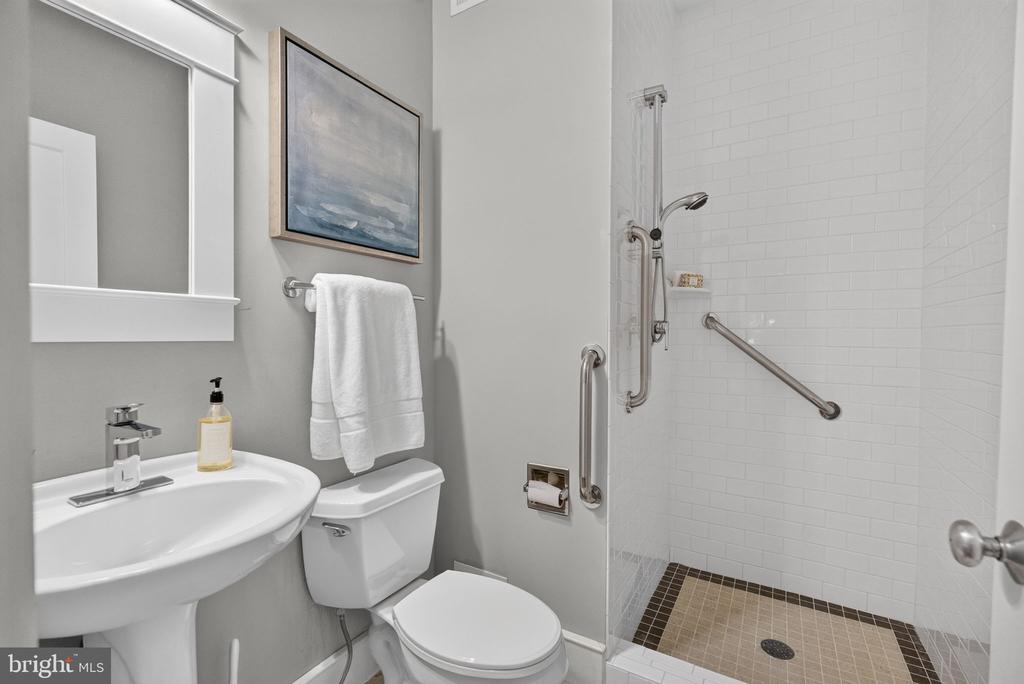
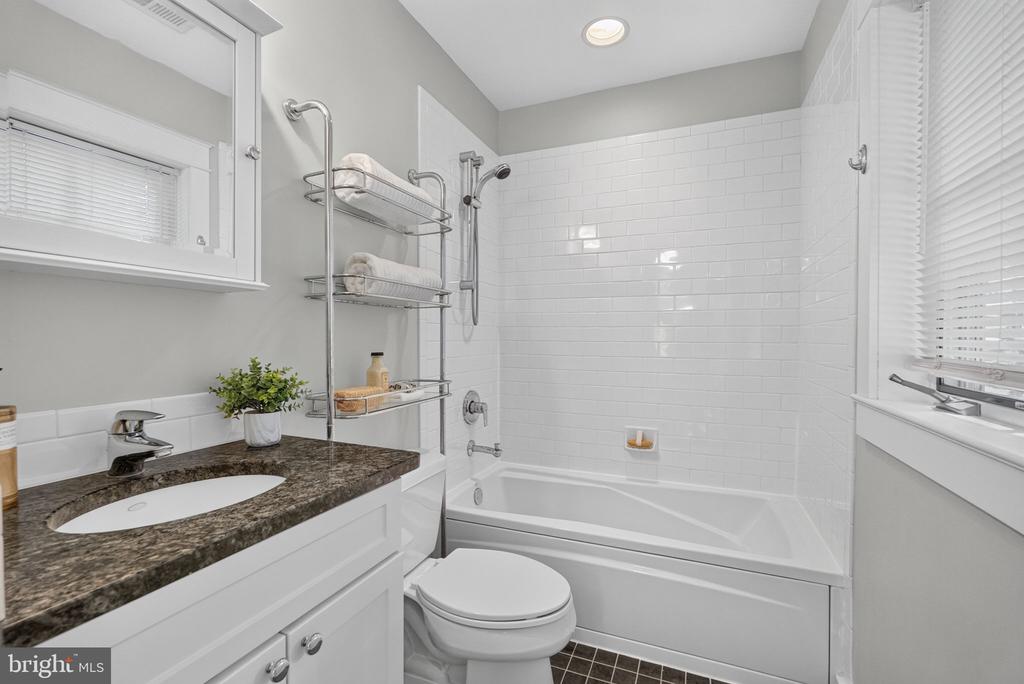
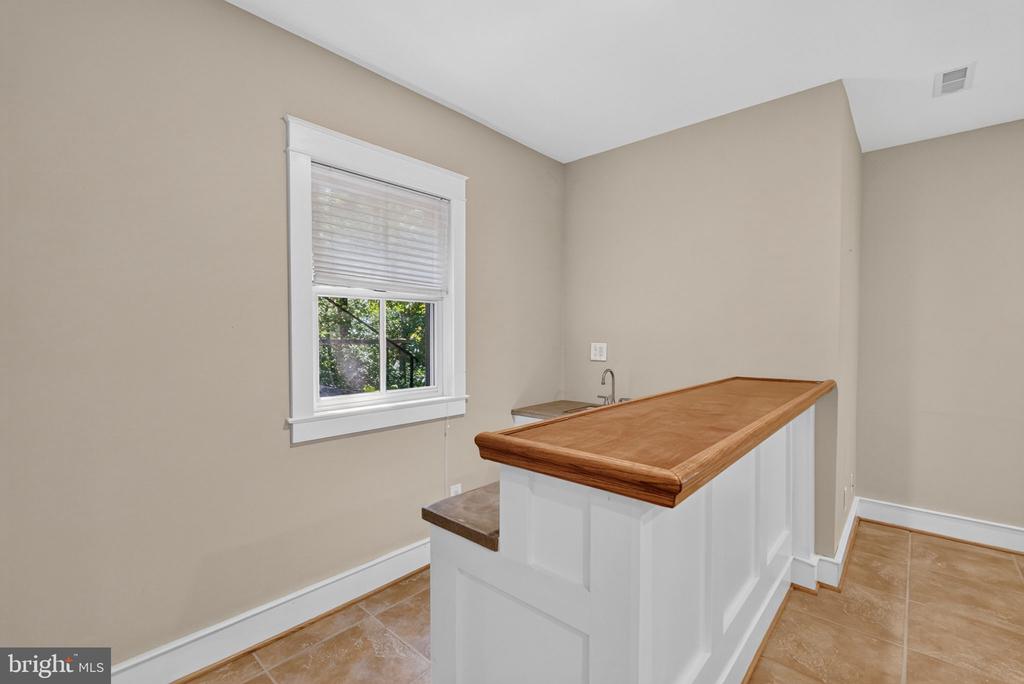
  • other interior Features Bathroom - Soaking Tub, Bathroom - Walk-In Shower, Built-Ins, Combination Kitchen/Living, Dining Area, Family Room Off Kitchen, Kitchen - Gourmet, Pantry, Recessed Lighting, Sauna, Upgraded Countertops, Walk-in Closet(s), Wet/Dry Bar, Wine Storage, Wood Floors

Area & Lot

  • Status For Sale
  • Living Area4,738 Sq.Ft.
  • Total Area4,738 Sq.Ft.
  • Lot Area0.39 Acres
  • MLS® IDVAAR2079520
  • TypeResidential
  • YEAR BUILT2002
  • Architecture StylesContemporary, Prairie
  • View DescriptionTrees/Woods
  • School DistrictARLINGTON COUNTY PUBLIC SCHOOLS

Exterior

  • STORIES3
  • Garage Space2.0
  • water SourcePublic, Lateral Not Installed/Must Tap Off Main
  • PoolNo Pool
  • lot featuresBacks to Trees, Cul-de-sac, Landscaping, Trees/Wooded
  • parkingAttached Garage
  • HEAT TYPEForced Air, Radiant
  • AIR CONDITIONINGCentral A/C
  • sewerPublic Sewer
  • SubstructureConcrete Perimeter
  • Disability FeaturesNone
  • other exterior FeaturesExtensive Hardscape, Exterior Lighting, Stone Retaining Walls

Financial

  • Sales Price$2,475,000
  • Real Estate Tax $21,399/yr
  • Zoning R10
View Virtual Tour
image

Schedule a Showing

We would love to show you our beautiful property. Please select your preferred date and time below. An agent will be in touch shortly to confirm your appointment.

Schedule a Showing

We would love to show you our beautiful property. Please select your preferred date and time below. An agent will be in touch shortly to confirm your appointment.
Thank you for your interest in 2940 26TH STREET N, ARLINGTON, VA 22207. We are reviewing your request and will be in touch shortly!

Mortgage Calculator

Estimate your monthly mortgage payment, including the principal and interest, property taxes, and HOA. Adjust the values to generate a more accurate rate.
All estimates are provided for informational purposes only. Actual amounts may vary.
$0,000 Your Payment 20 15 65
$0,000 Your Payment

Work With Us

We manage the overwhelming nature of the process by listening to our clients’ needs, staying ahead of trends, understanding market dynamics, and leveraging our networks. There is no better feeling than when clients thank us after helping them acquire their dream home, or exceed expectations for the sale of their house. Every day is different, every sale is different, and we wouldn’t have it any other way.

Follow Us on Instagram