3724 25th St N
3724 25th St N
3724 25th St N
3724 25th St N
3724 25th St N
3724 25th St N
3724 25th St N
3724 25th St N
3724 25th St N
3724 25th St N
3724 25th St N
3724 25th St N
3724 25th St N
3724 25th St N
3724 25th St N
3724 25th St N
3724 25th St N
3724 25th St N
3724 25th St N
3724 25th St N
3724 25th St N
3724 25th St N
3724 25th St N
3724 25th St N
3724 25th St N
3724 25th St N
3724 25th St N
3724 25th St N
3724 25th St N
3724 25th St N
3724 25th St N
3724 25th St N
3724 25th St N
3724 25th St N
3724 25th St N
3724 25th St N
3724 25th St N
3724 25th St N
3724 25th St N
3724 25th St N
3724 25th St N
3724 25th St N
3724 25th St N
3724 25th St N
3724 25th St N
3724 25th St N
SEE ALL PHOTOS
3724 25th St N
3724 25th St N
3724 25th St N
3724 25th St N
3724 25th St N
3724 25th St N
3724 25th St N
3724 25th St N
3724 25th St N
3724 25th St N
3724 25th St N
3724 25th St N
3724 25th St N
3724 25th St N
3724 25th St N
3724 25th St N
3724 25th St N
3724 25th St N
3724 25th St N
3724 25th St N
3724 25th St N
3724 25th St N
3724 25th St N
3724 25th St N
3724 25th St N
3724 25th St N
3724 25th St N
3724 25th St N
3724 25th St N
3724 25th St N
3724 25th St N
3724 25th St N
3724 25th St N
3724 25th St N
3724 25th St N
3724 25th St N
3724 25th St N
3724 25th St N
3724 25th St N
3724 25th St N
3724 25th St N
3724 25th St N
3724 25th St N
3724 25th St N
3724 25th St N
3724 25th St N
Courtesy of Advantage Properties, Inc.
Sold

3724 25th St N

3724 25TH STREET N, ARLINGTON, VA 22207

$2,007,000
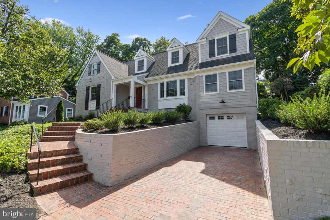
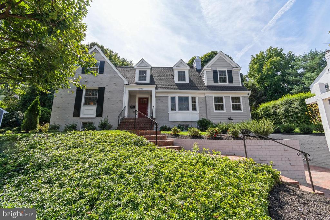
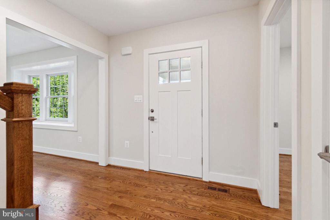
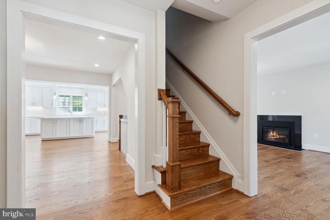
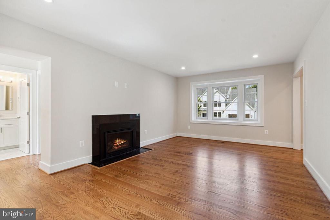
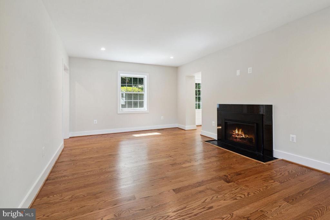
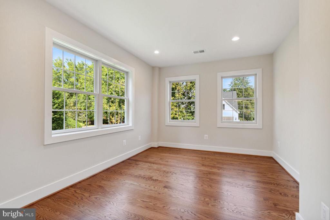
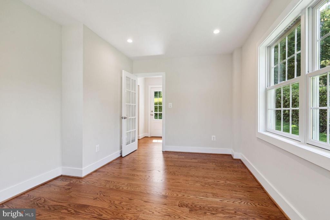
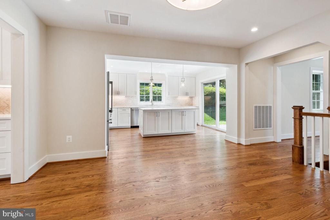
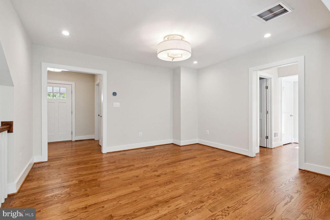
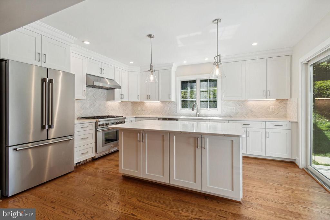
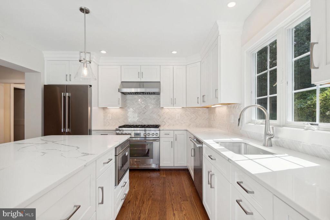
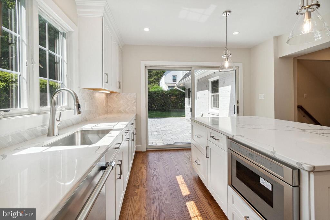
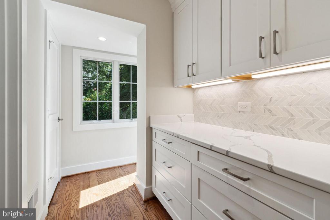
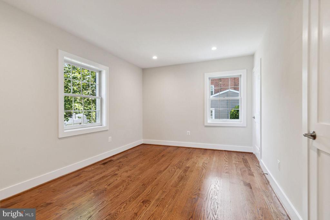
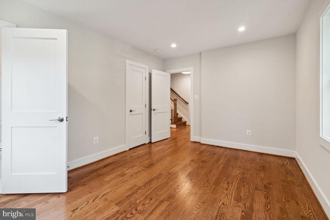
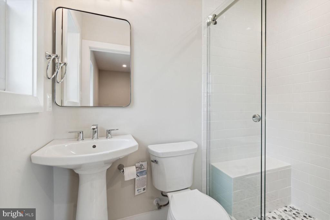
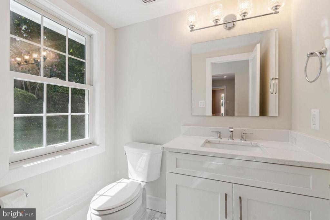
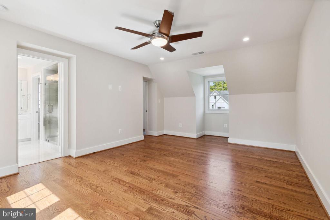
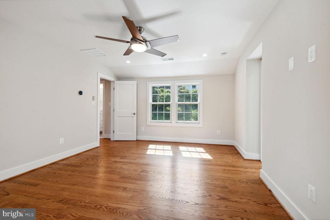
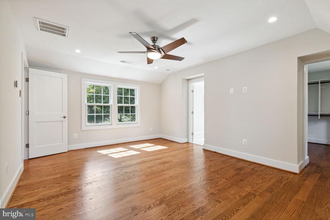
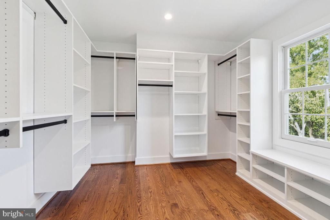
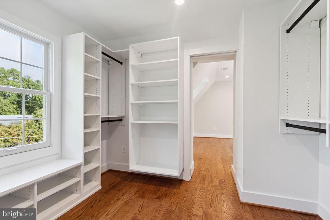
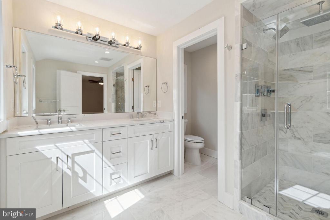
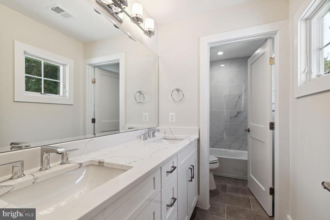
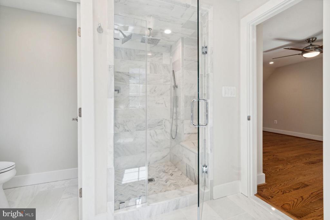
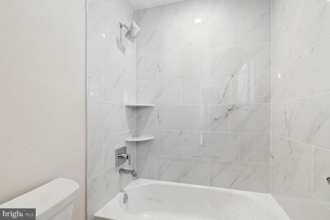
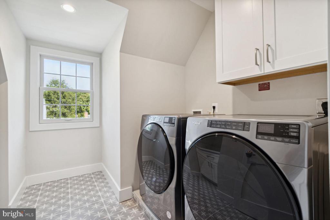
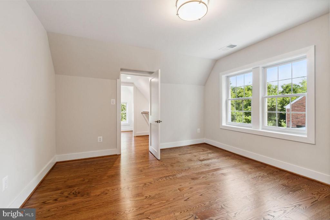
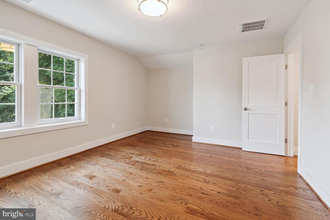
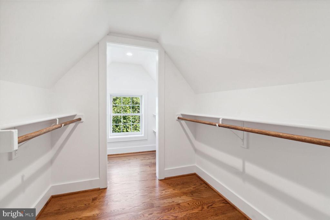
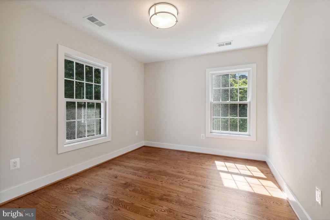
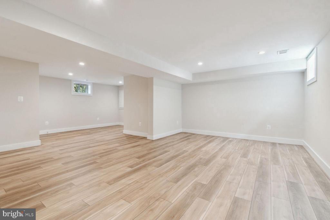
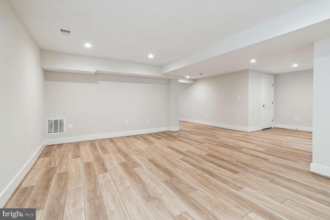
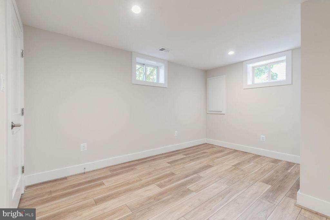
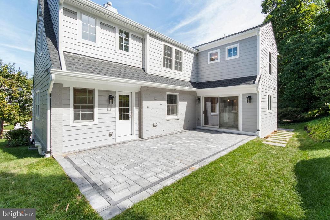
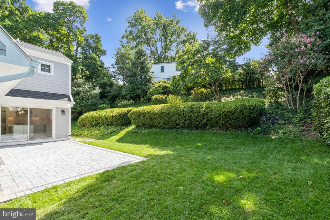
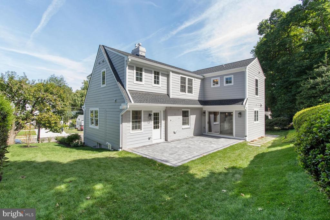
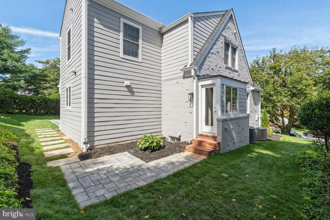
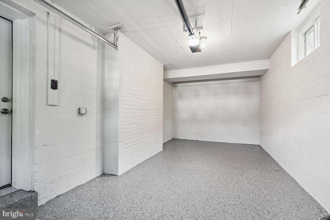
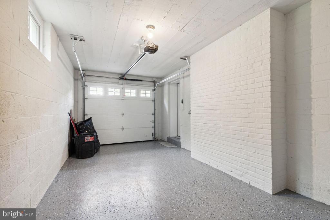
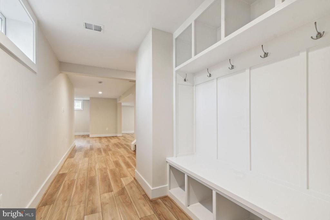
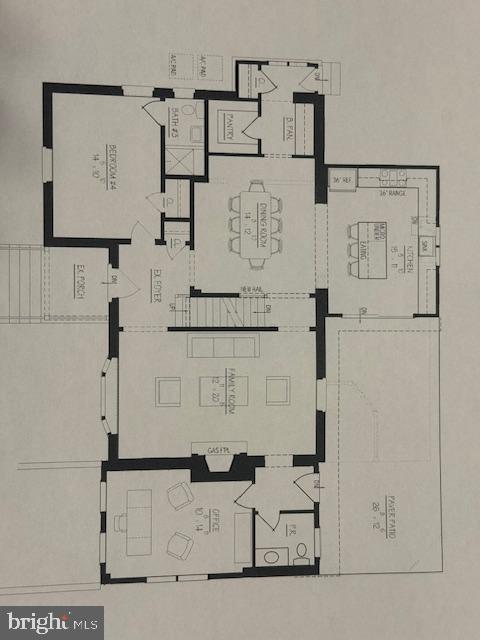
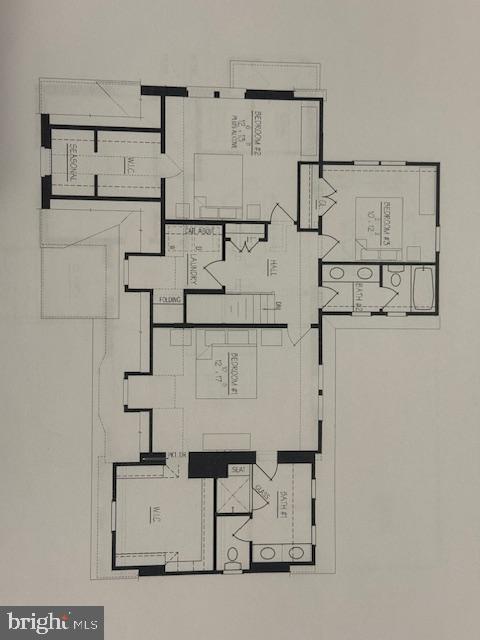
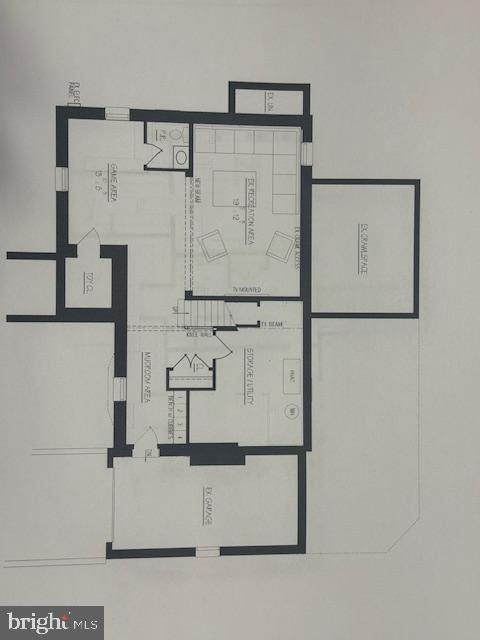
Beautifully Renovated in 2024 - Expanded story book Cape Cod home located in Dover/Crystal Springs neighborhood, sited on a wooded private 9,451 sq. ft lot. Originally built in 1953 but has been transformed into a stunning masterpiece in 2024 by Advantage Properties. It is truly like a new home. Re-built from the exterior walls in, to include completely new insulation, new ductwork & HVAC, complete new interior Plumbing with Kohler Fixtures and new Electric wiring/lights thru out the entire home. Spacious with a modern re-designed floor plan by Claude Lapp Architects with a total of 3426 sq. ft of living area creating a tranquil home filled with thoughtful design, details and craftsmanship featuring 4 Bedrooms, 3 full baths, and 2 half baths, 2nd floor laundry room, brick pavers on the driveway to a 1 car garage with new garage door and opener, new large paver patio off of the kitchen. James Hardie Plank Siding and Brick exterior, very low maintenance. Owner Suite with a luxury marble bath and large walk-in closet with custom California Closet system installed. New PVC trim on the exterior of the home, new roof, and oversized gutters and downspouts. New 4" wide red oak sand and finish in place Hardwood floors installed. New white Waypoint Kitchen cabinets with Quartz Counters, Thermador Stainless Appliance Package, 36" Dual Fuel Range, 36" Ref, Microwave drawer, Dishwaser & Waypoint white bath vanities with Quartz countertops throughout, A mix of thermal Andersen Renewal windows & thermal sliding door and new Andersen series 200 thermal windows. 1 Gas Fireplace in Family Room. 2 Zone HVAC system GFWA & EHP efficient Carrier equipment. Eligible to join the Donaldson Run Recreation Association Pool. 1 Year/Builder Warranty. There are too many features and new upgrades to mention. Hurry

4
beds

5
baths

3,426 Sq.Ft. LIVING AREA

9,451 Sq.Ft. lot

Jason Walder

Jason Walder

Features & Amenities

Interior

  • total bedrooms4
  • Total bathrooms5
  • full bathrooms3
  • half bathrooms2
  • Flooring Hardwood, Ceramic Tile, Luxury Vinyl Tile
  • Fireplace Fireplace - Glass Doors, Gas/Propane, Insert
  • APPLIANCES Built-In Microwave, Commercial Range, Dishwasher, Disposal, Dryer, Dryer - Electric, Dryer - Front Loading, Exhaust Fan, Microwave, Oven/Range - Gas, Six Burner Stove, Stainless Steel Appliances, Refrigerator, Washer, Washer - Front Loading, Water Heater - High-Efficiency, Water Heater
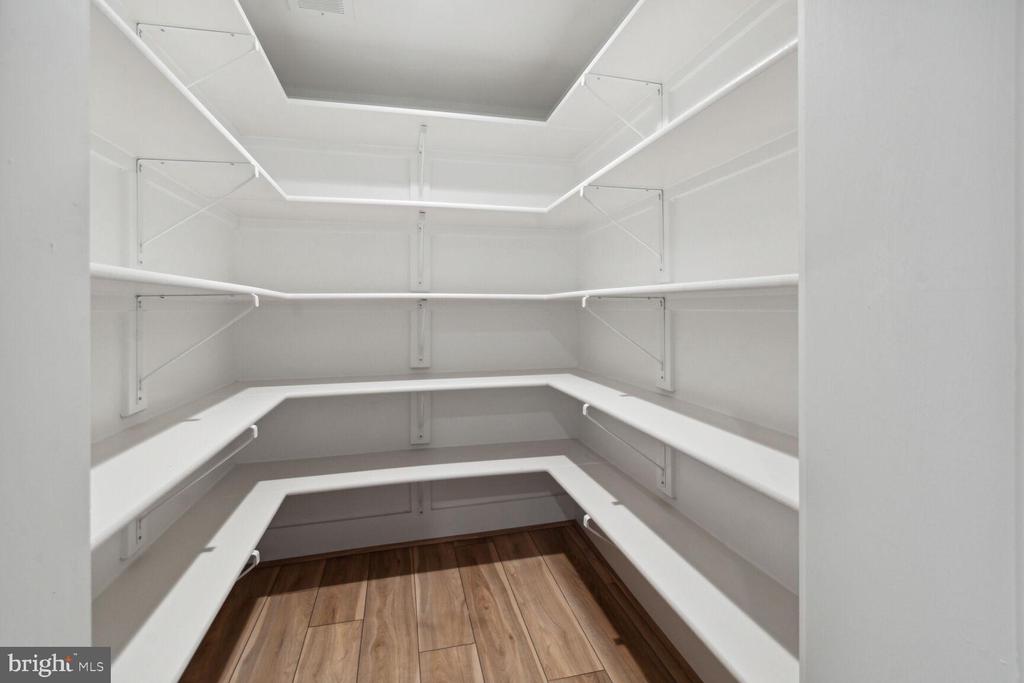
  • other interior Features Butlers Pantry, Ceiling Fan(s), Dining Area, Floor Plan - Traditional, Entry Level Bedroom, Kitchen - Island, Kitchen - Gourmet, Pantry, Recessed Lighting, Bathroom - Tub Shower, Walk-in Closet(s), Wood Floors

Area & Lot

  • Status Sold
  • Date Sold September 18, 2024
  • Living Area3,426 Sq.Ft.
  • Lot Area9,451 Sq.Ft.
  • MLS® IDVAAR2046014
  • TypeResidential
  • YEAR BUILT1953
  • Architecture StylesCape Cod
  • View DescriptionTrees/Woods
  • Elementary SchoolTAYLOR
  • Middle SchoolDOROTHY HAMM
  • High SchoolYORKTOWN

Exterior

  • STORIES3
  • Garage Space1.0
  • water SourcePublic
  • utilitiesCable TV Available, Electric Available, Natural Gas Available, Phone Available, Sewer Available, Water Available
  • roofArchitectural Shingle, Asphalt
  • lot featuresTrees/Wooded
  • parkingAttached Garage, Driveway, On Street
  • HEAT TYPE90 Forced Air, Central, Forced Air, Heat Pump(s), Programmable Thermostat, Zoned
  • AIR CONDITIONINGCentral A/C, Ceiling Fan(s), Heat Pump(s), Zoned
  • sewerPublic Sewer
  • SubstructureBrick/Mortar, Block, Crawl Space
  • Disability FeaturesNone
  • security FeaturesCarbon Monoxide Detectors, Smoke Detector
  • other exterior FeaturesStreet Lights

Financial

  • Sales Price$2,007,000
  • Real Estate Tax $11,240/yr
  • Zoning R-10

Work With Us

We manage the overwhelming nature of the process by listening to our clients’ needs, staying ahead of trends, understanding market dynamics, and leveraging our networks. There is no better feeling than when clients thank us after helping them acquire their dream home, or exceed expectations for the sale of their house. Every day is different, every sale is different, and we wouldn’t have it any other way.

Follow Us on Instagram